Aurora Property Group
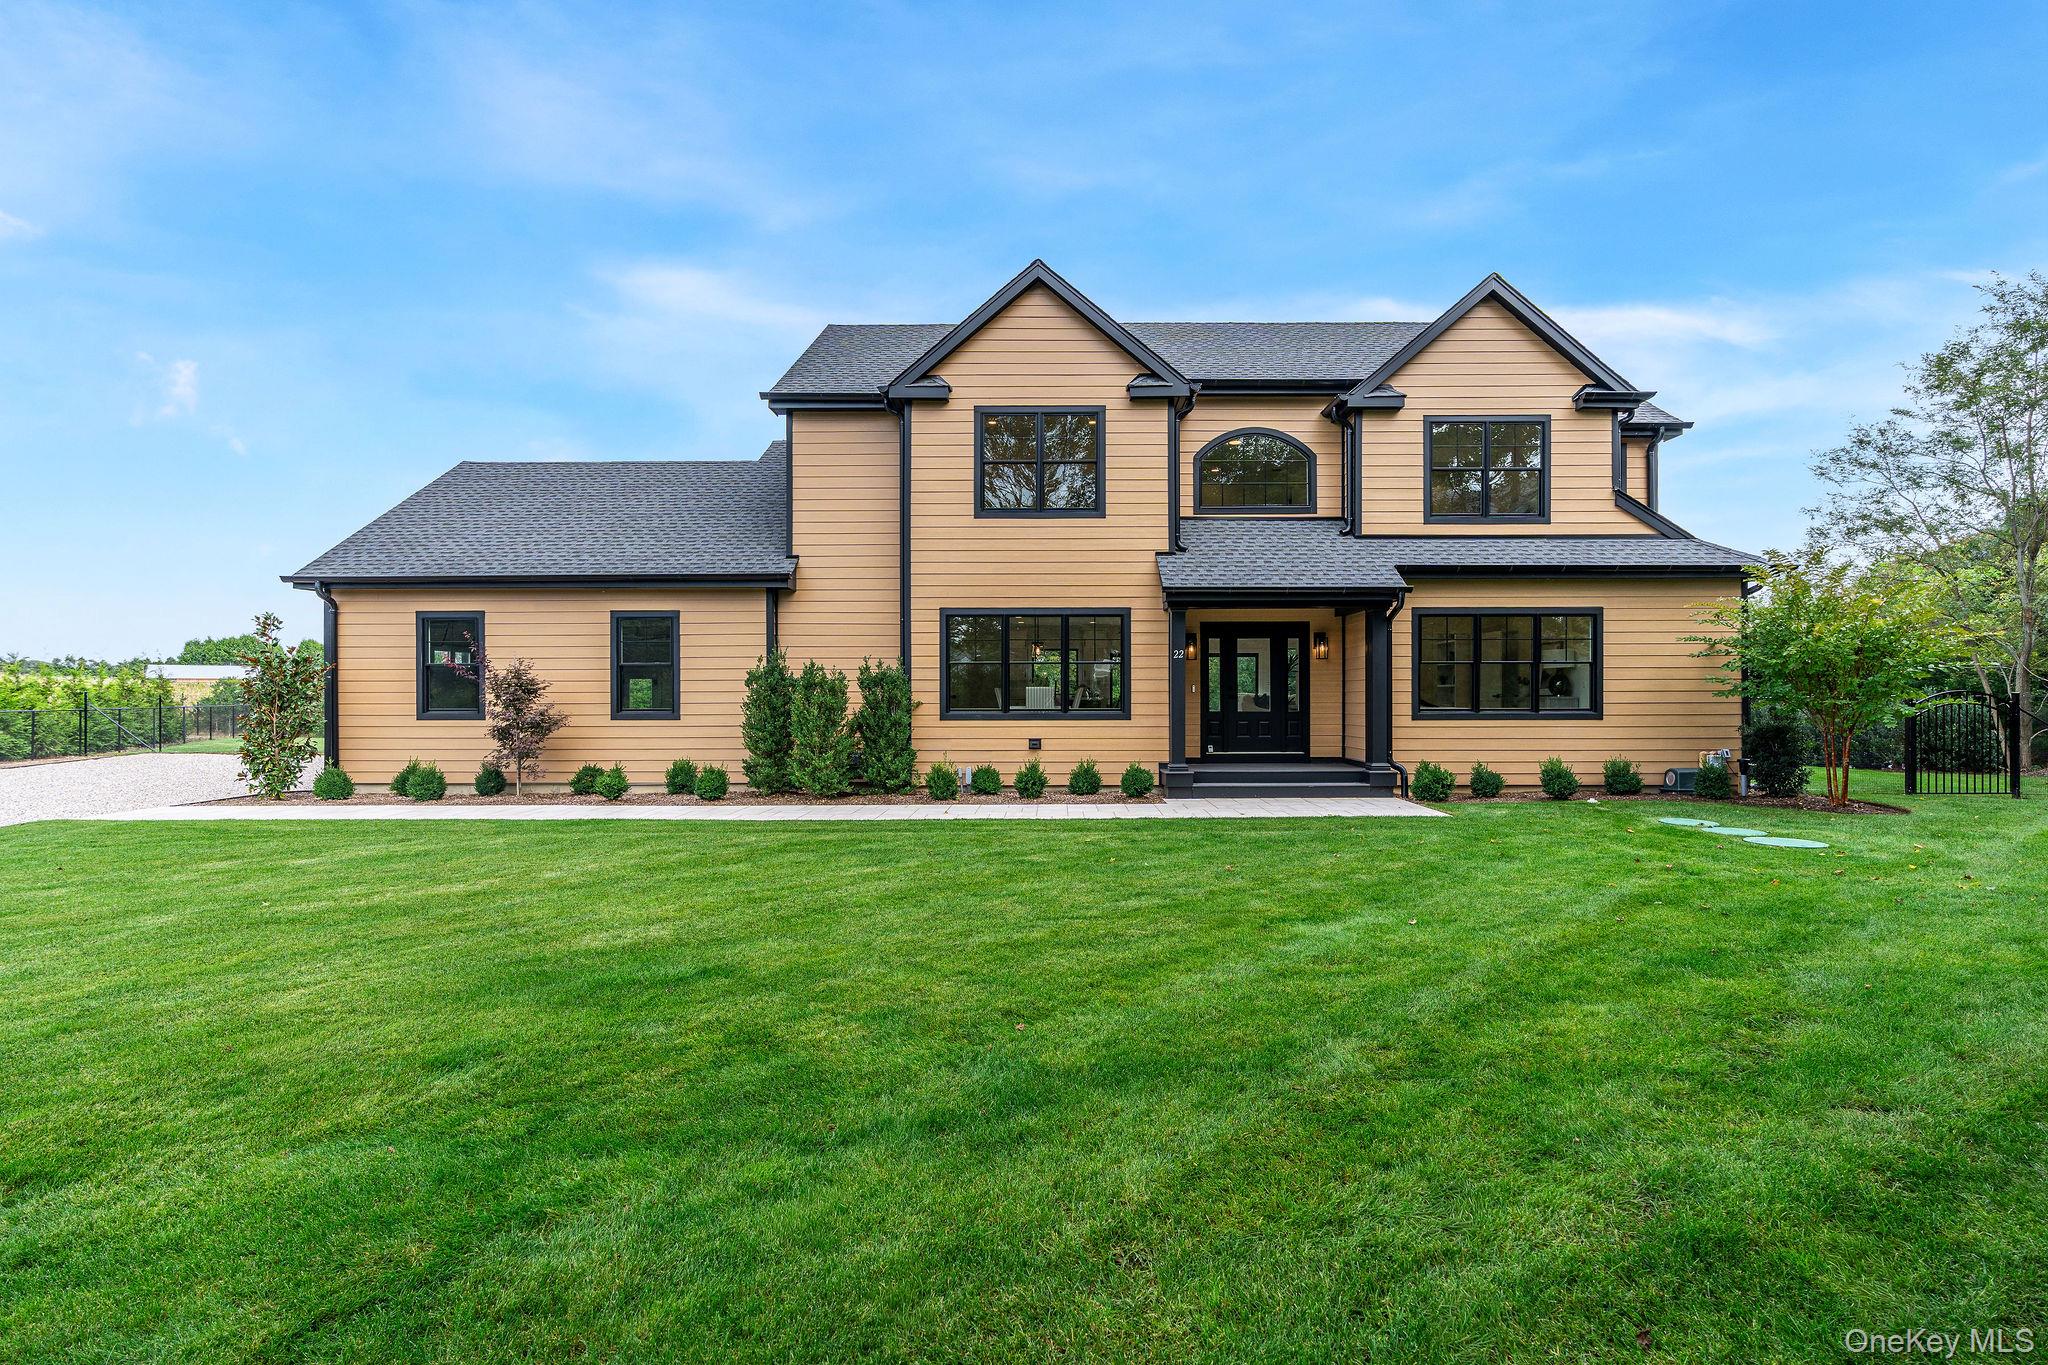
Tan two-story house with dark trim, multiple gables, covered entry, and broad green lawn.
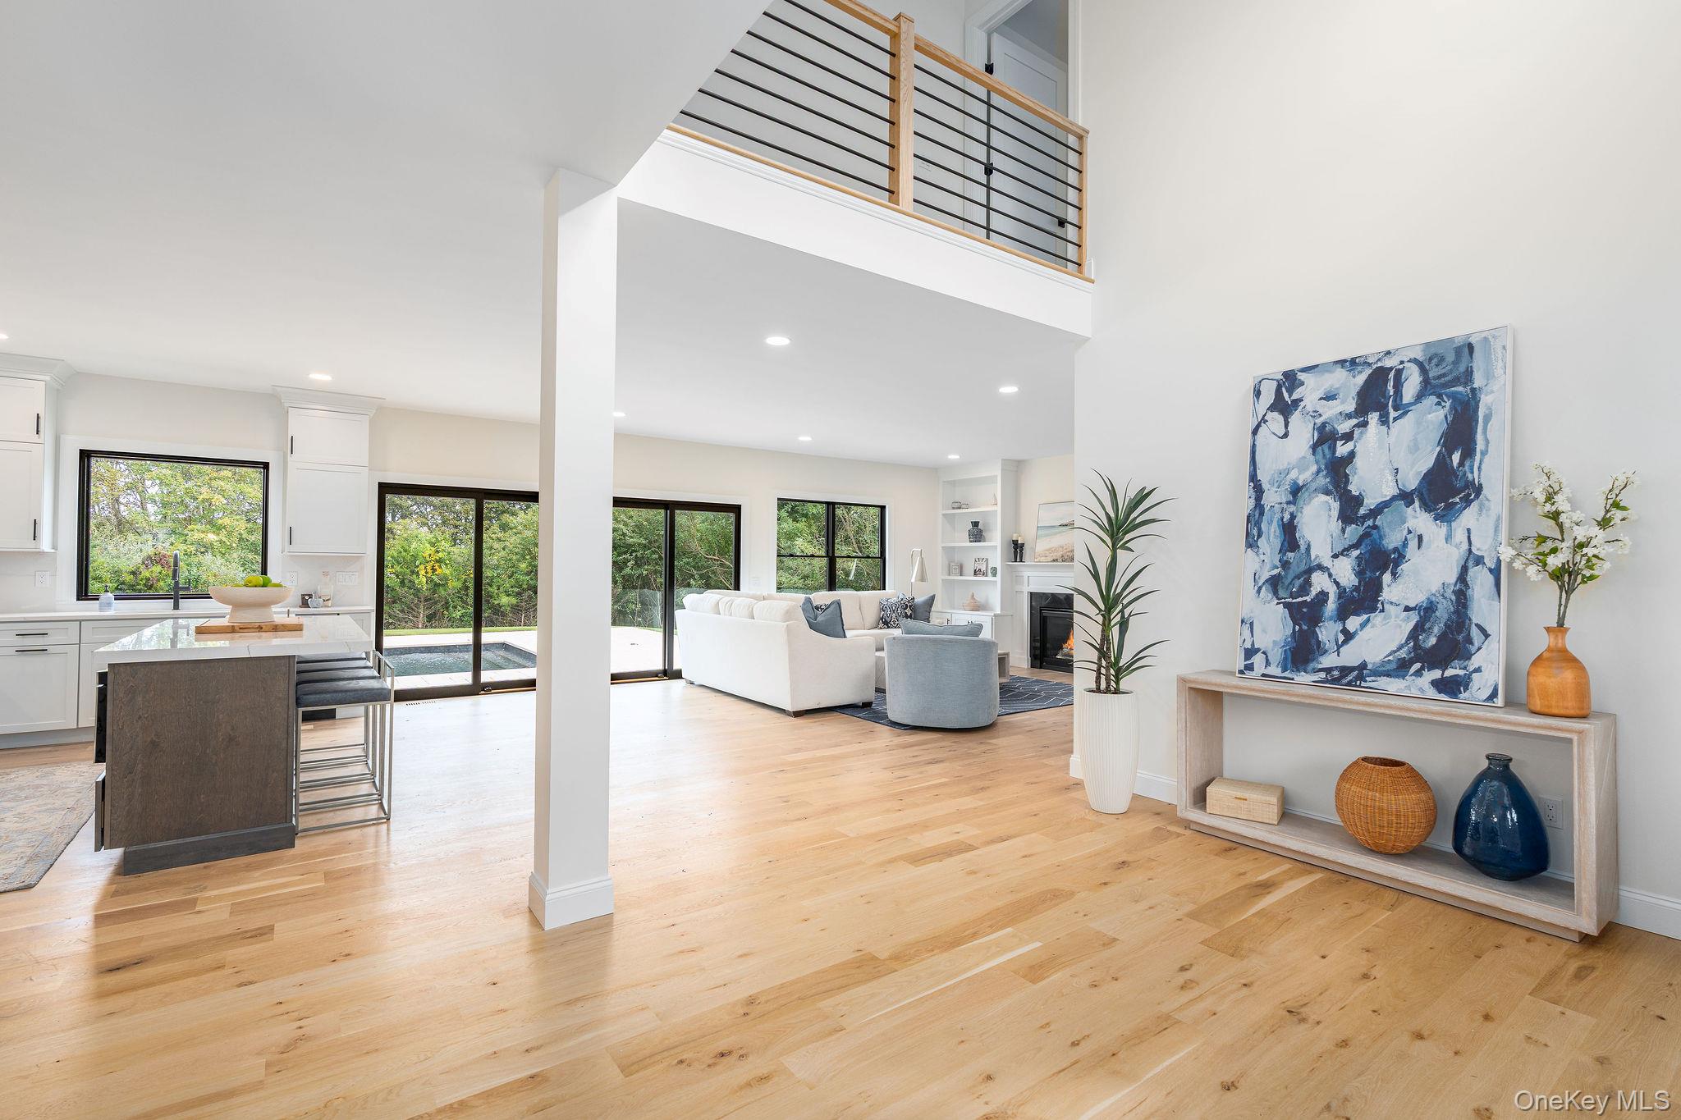
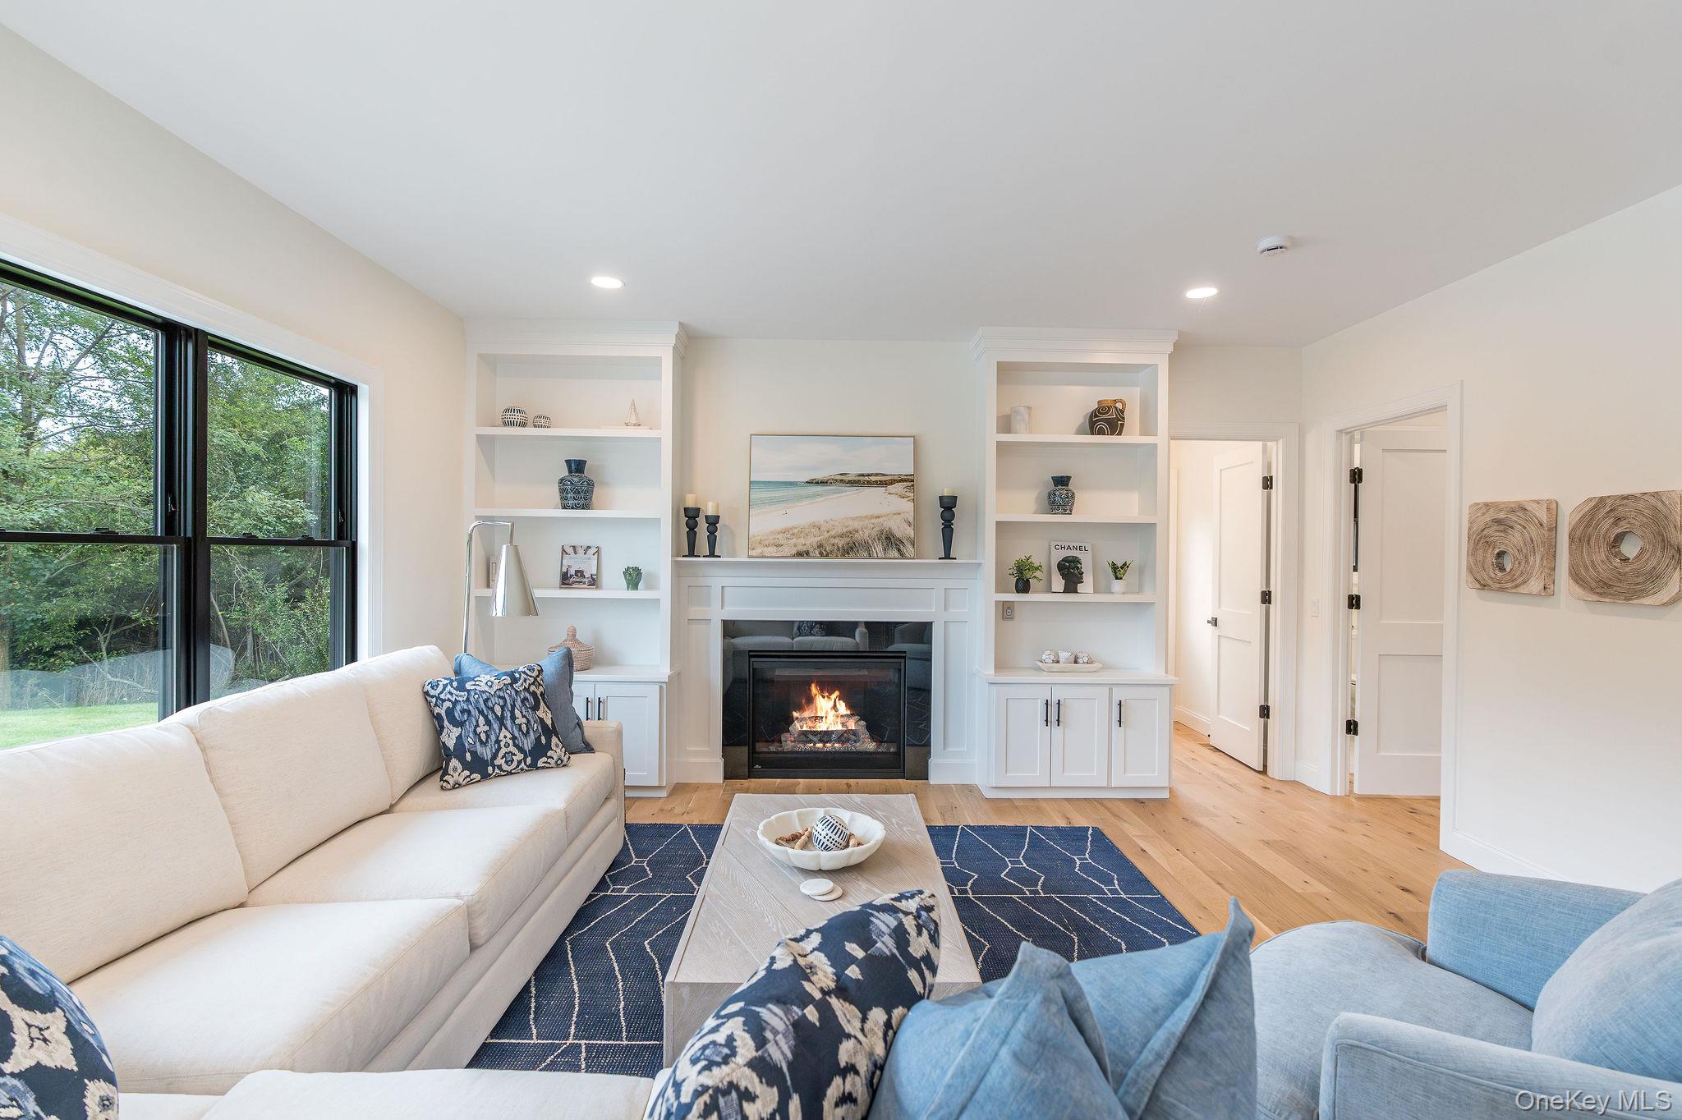
Open-plan living room and kitchen with light wood floors, a white sofa, and large windows.
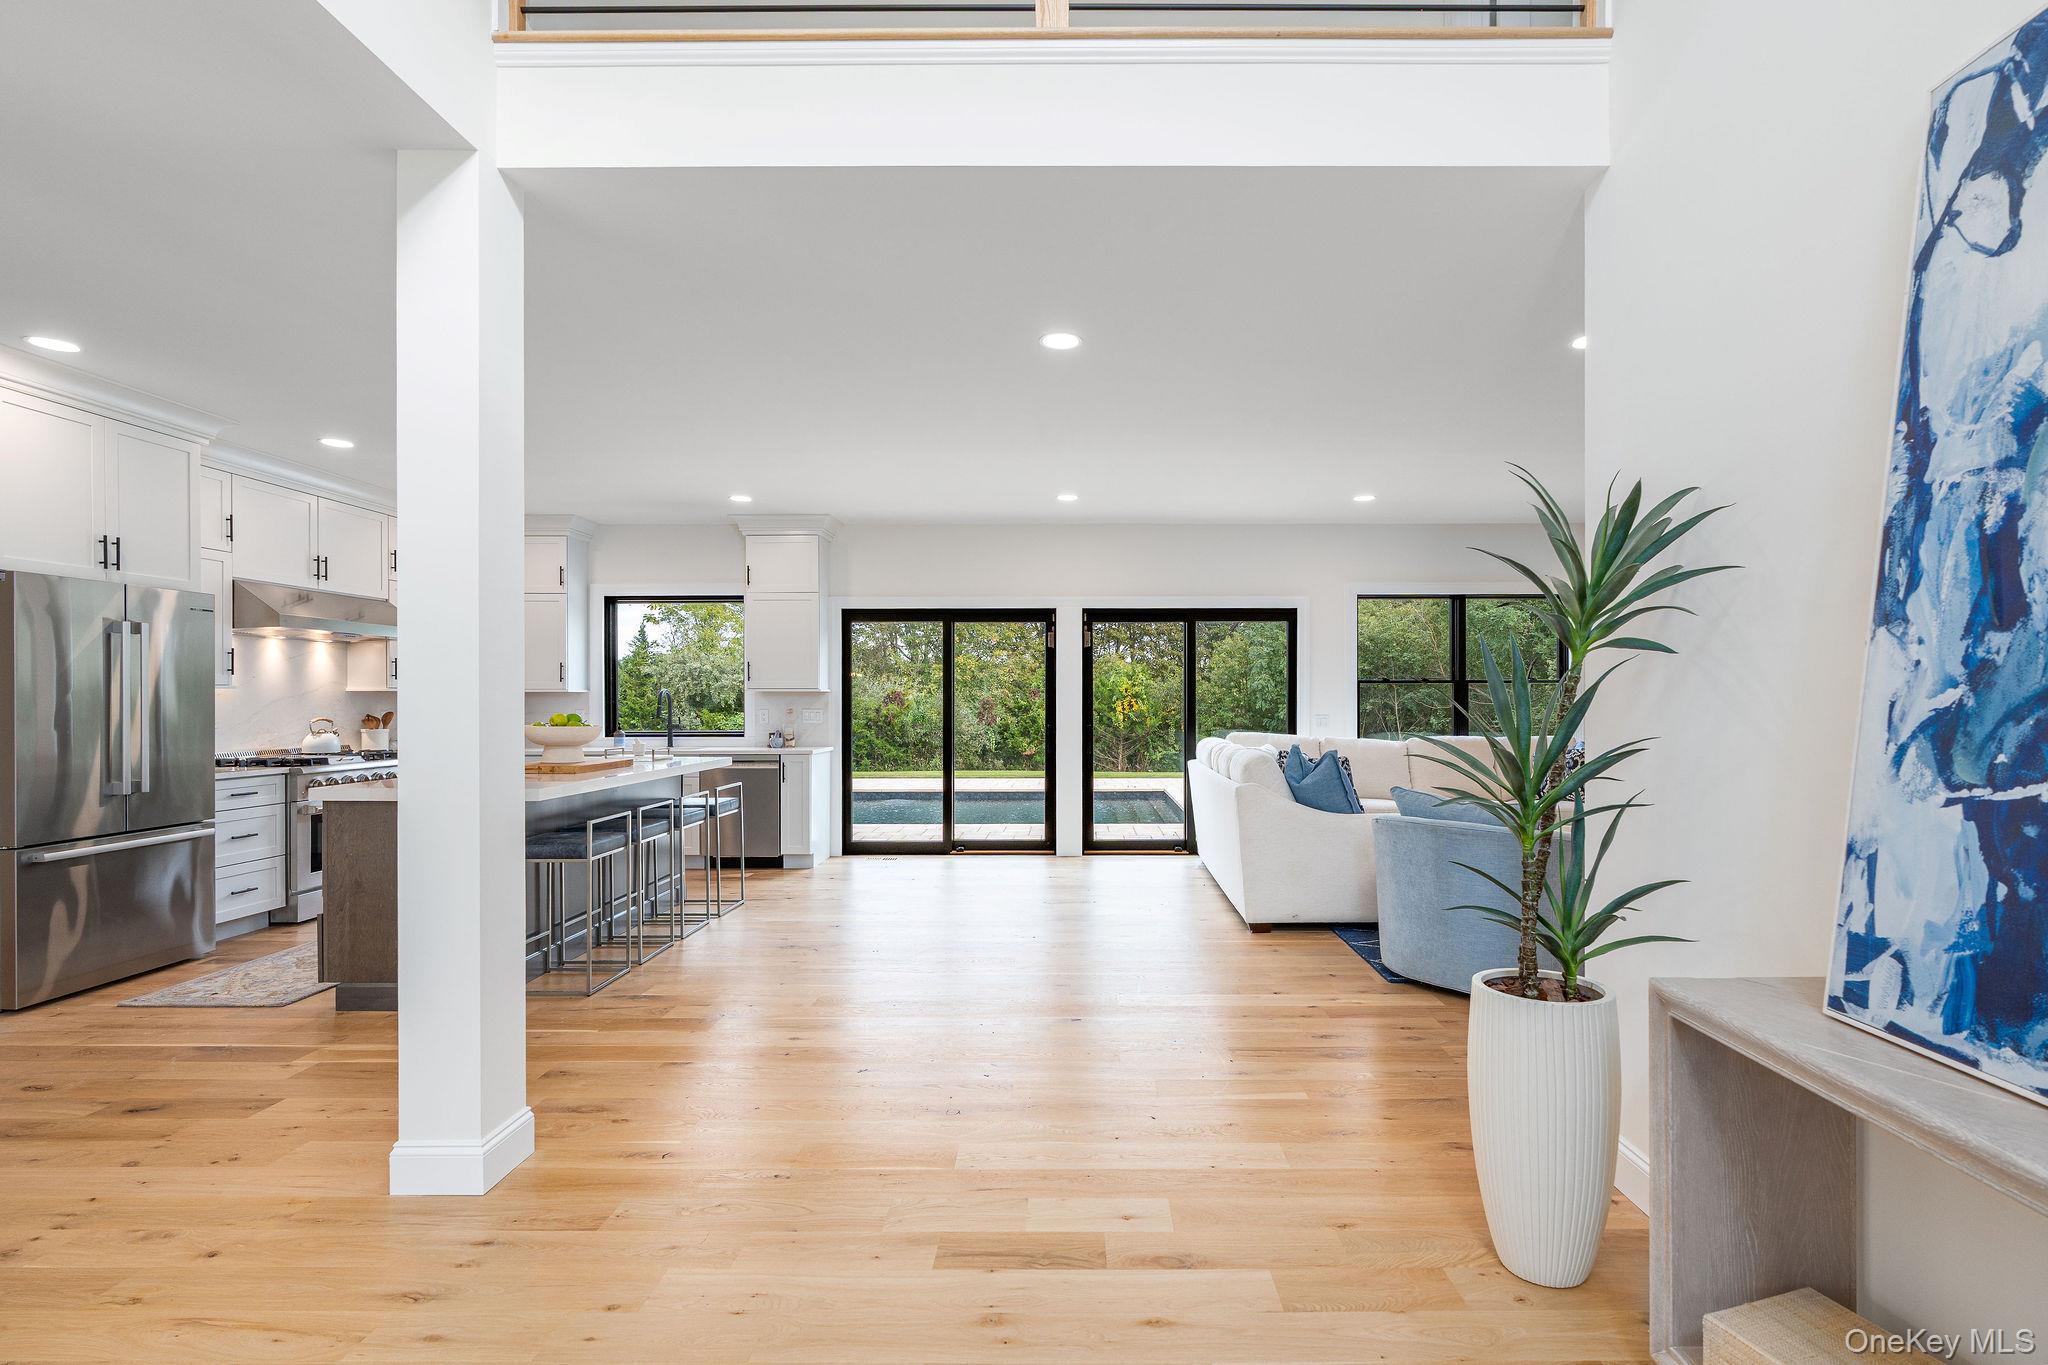
Open-plan kitchen and living room with a large island, sliding glass doors, and light wood floors.
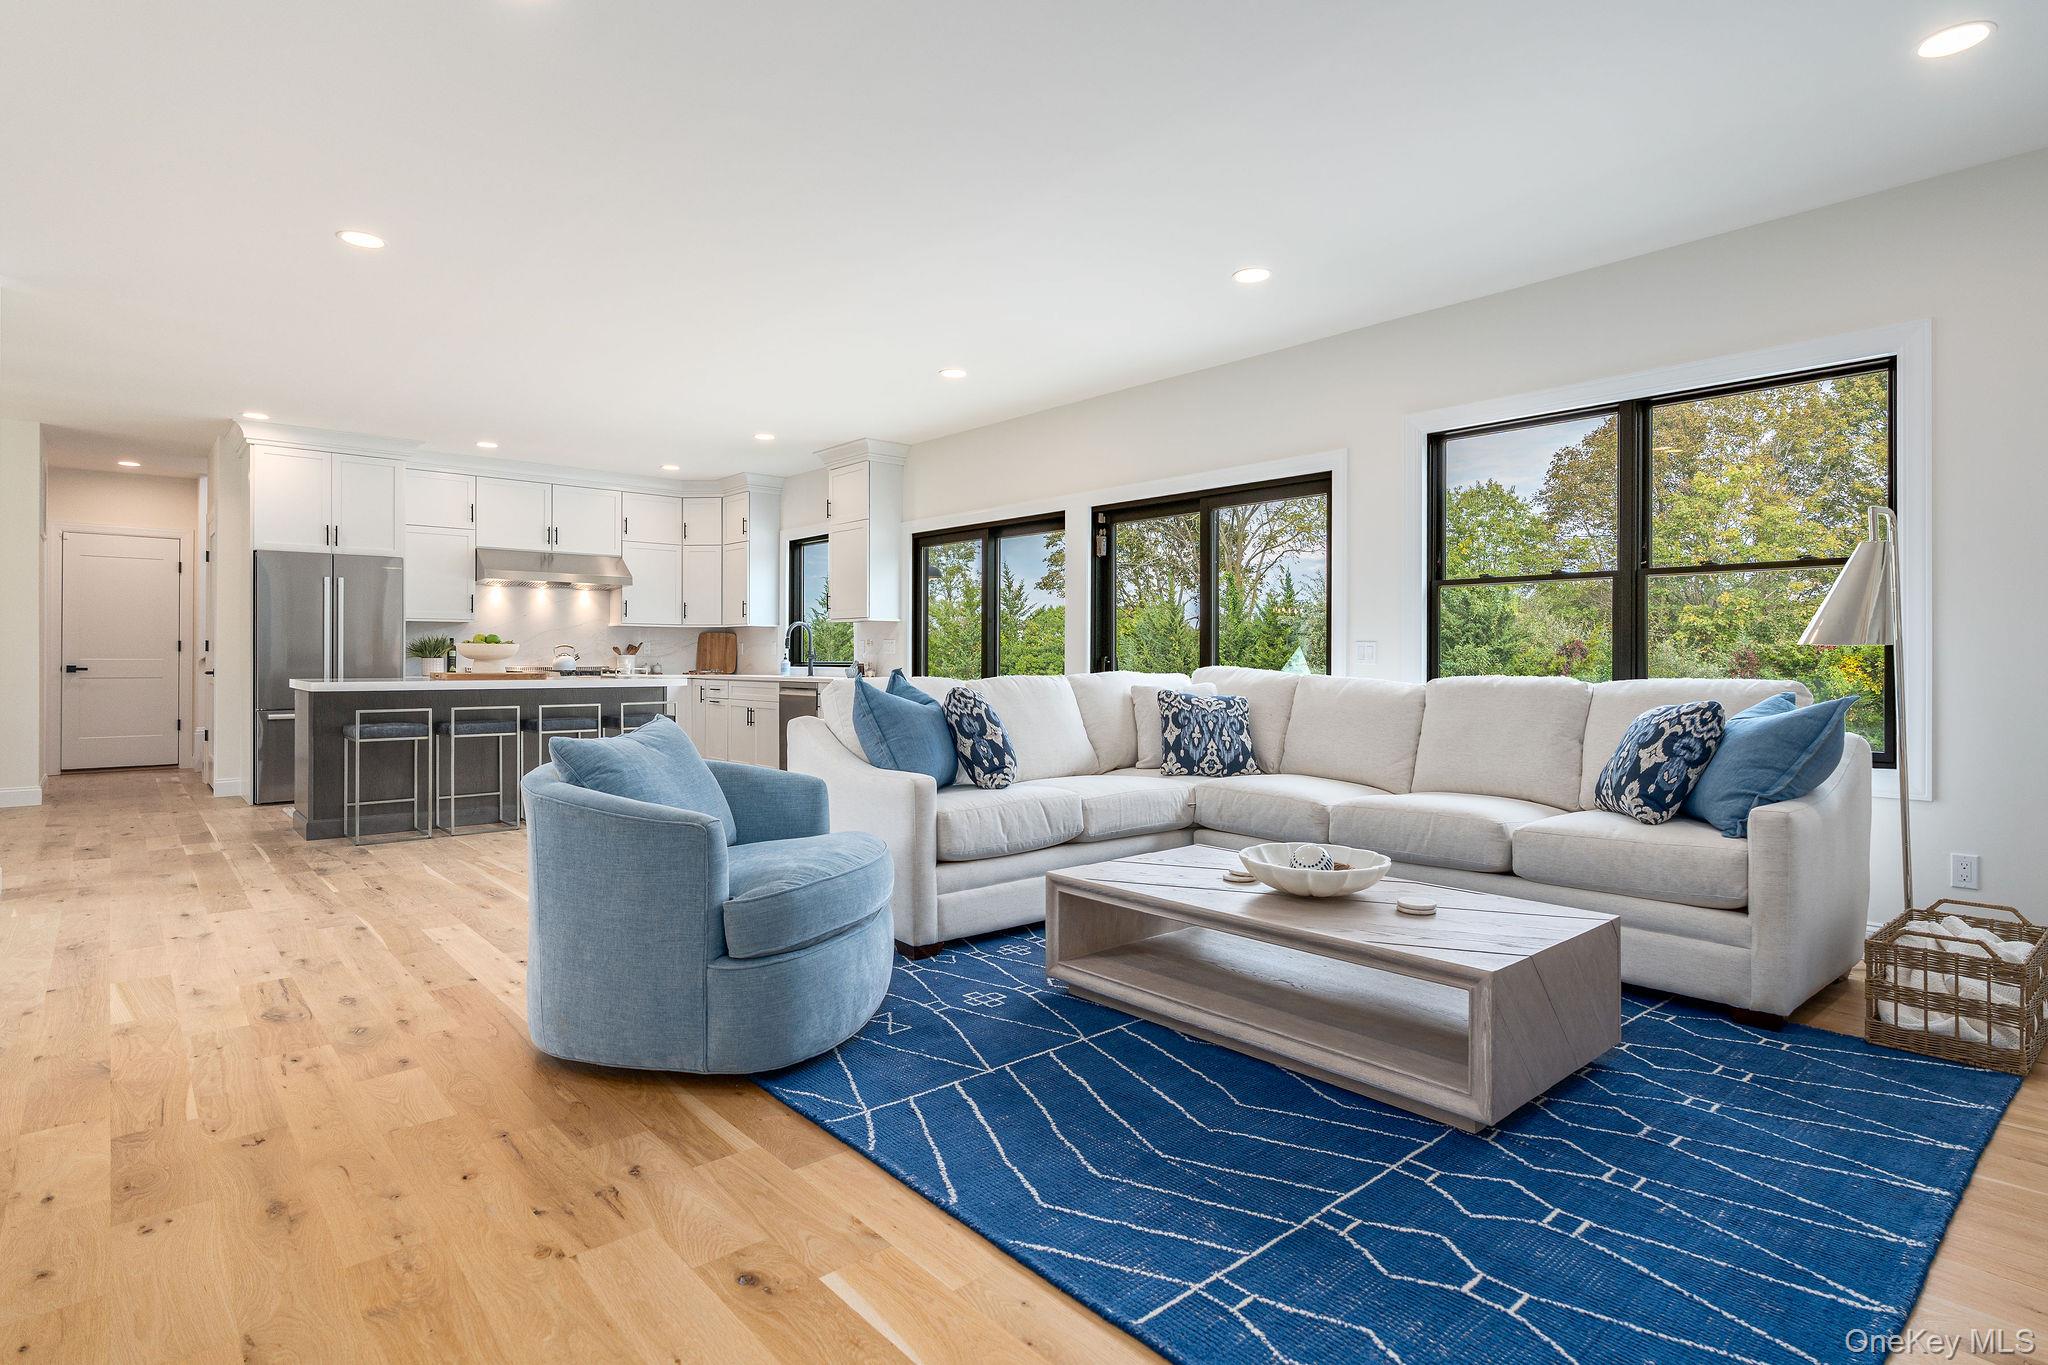
Open-plan living room and kitchen with a white sectional, blue armchair, and large windows.
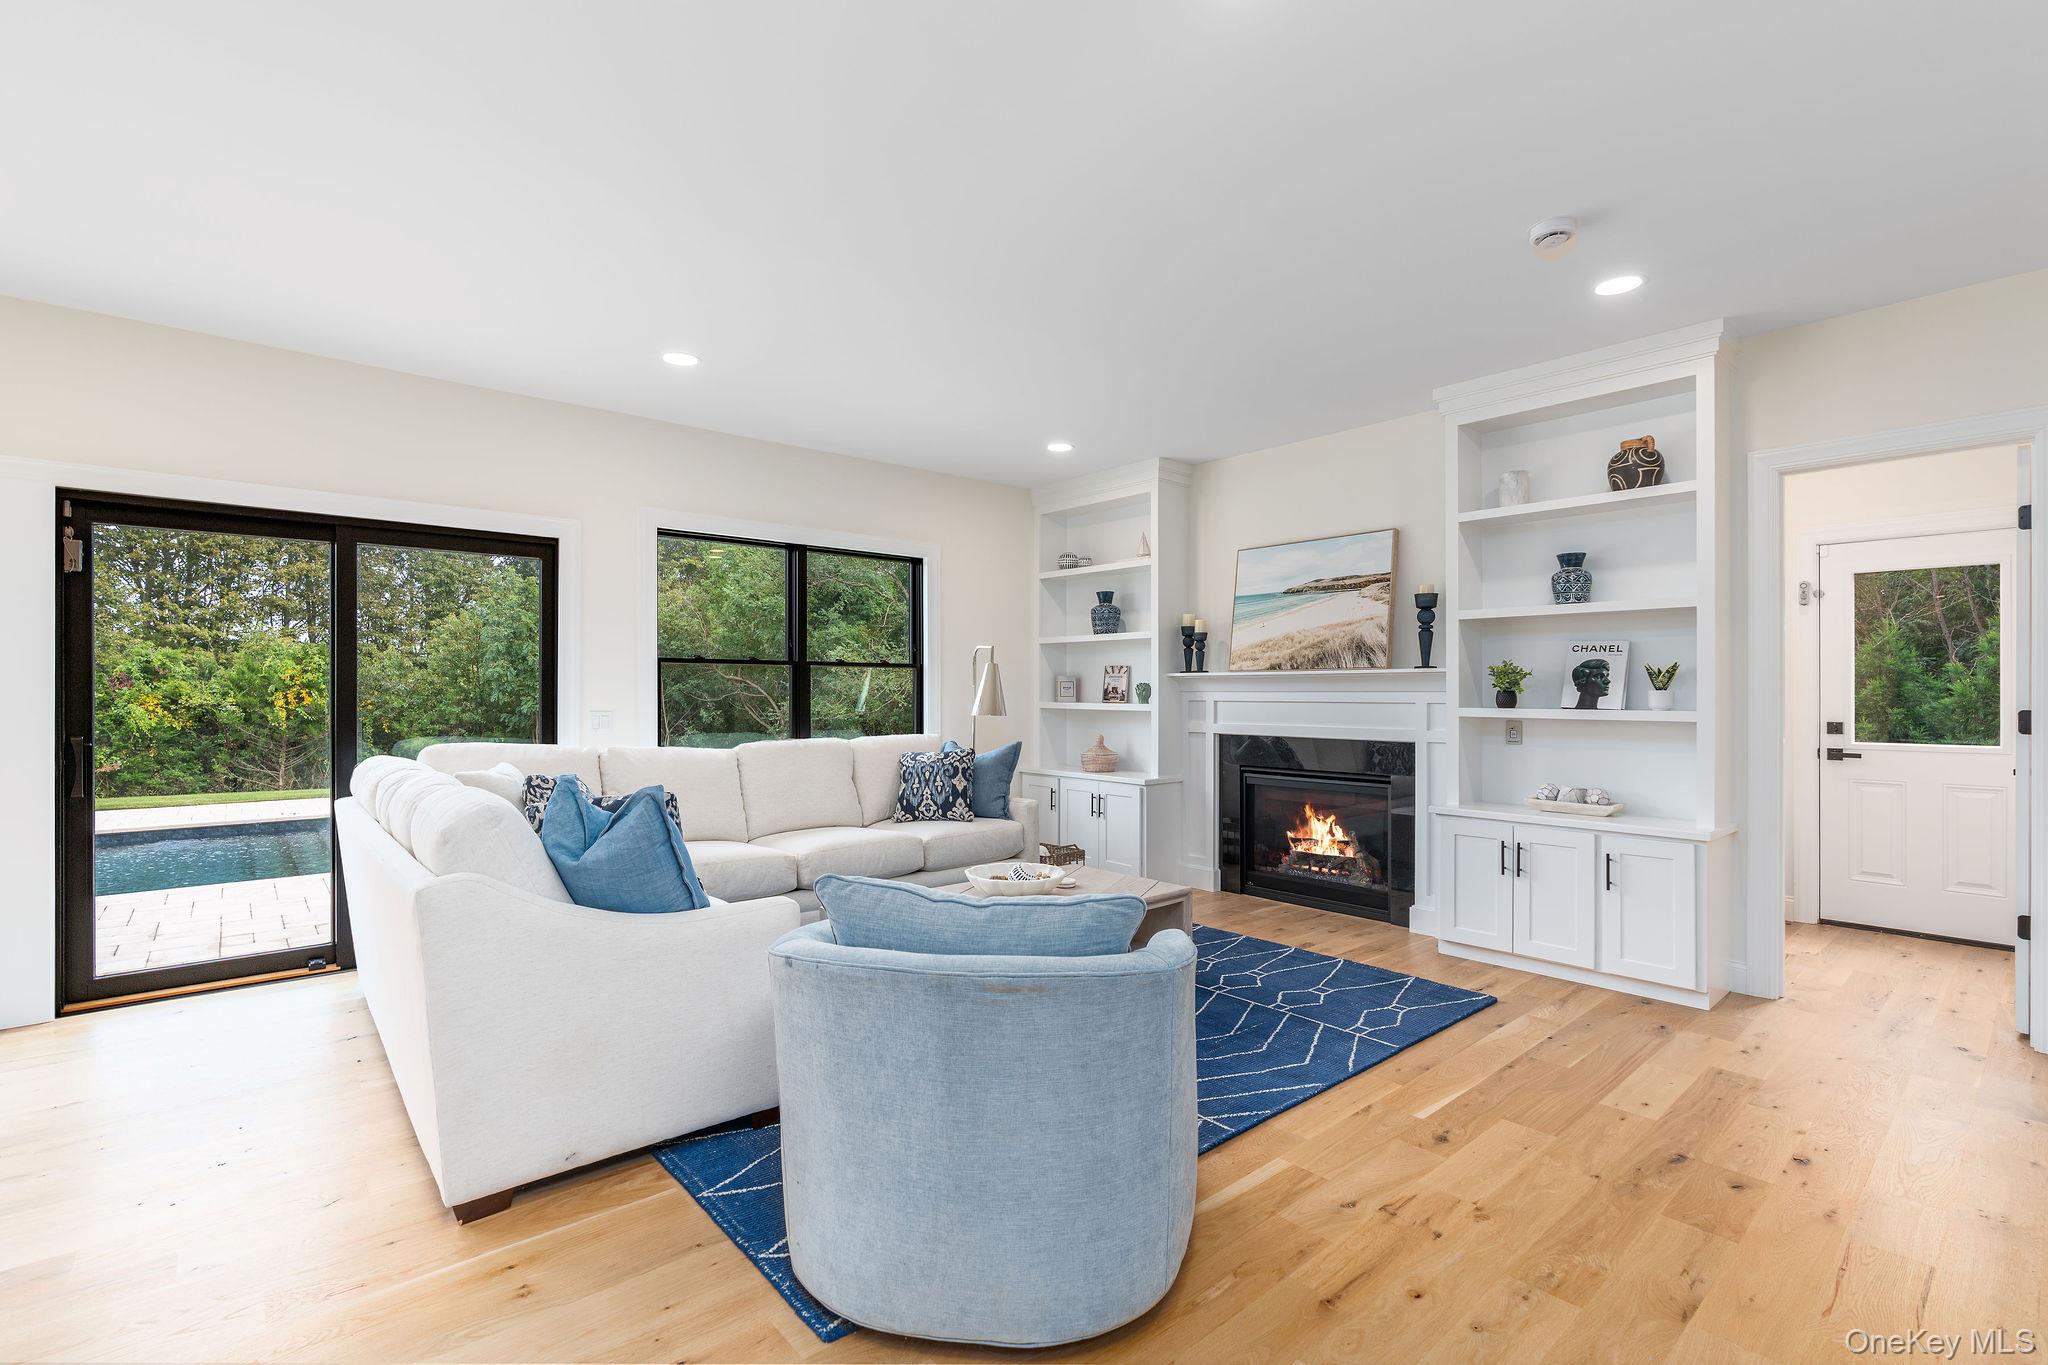
Living room with a fireplace, built-in shelves, and sliding doors overlooking a pool.
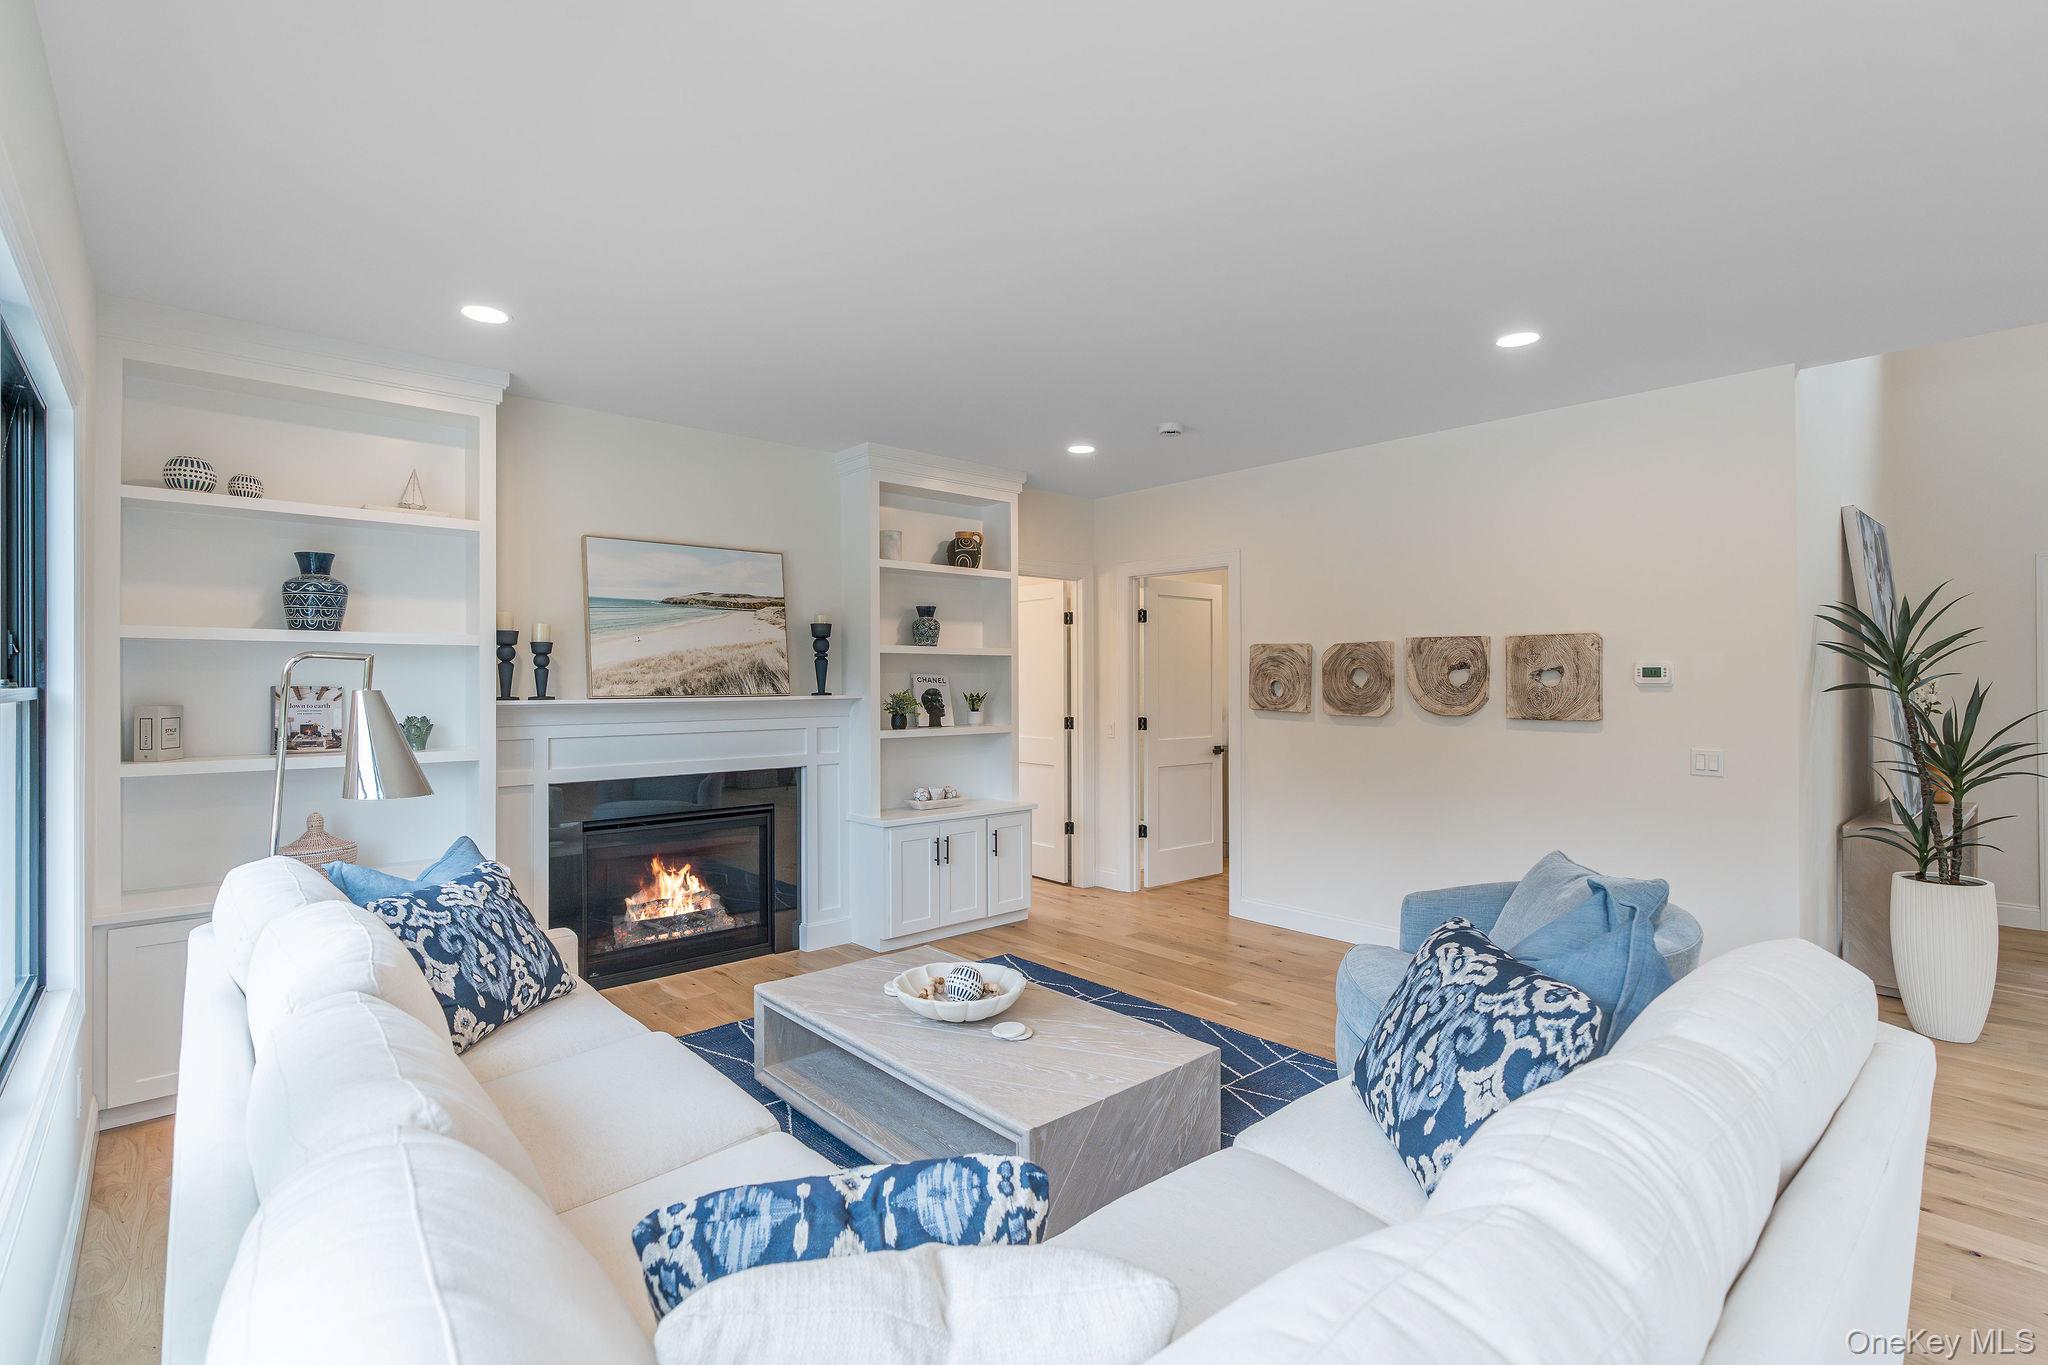
Staged living room with a white fireplace, built-in shelves, and large windows overlooking trees.
Staged living room with white sofas, blue accents, built-in shelves, and a lit fireplace.
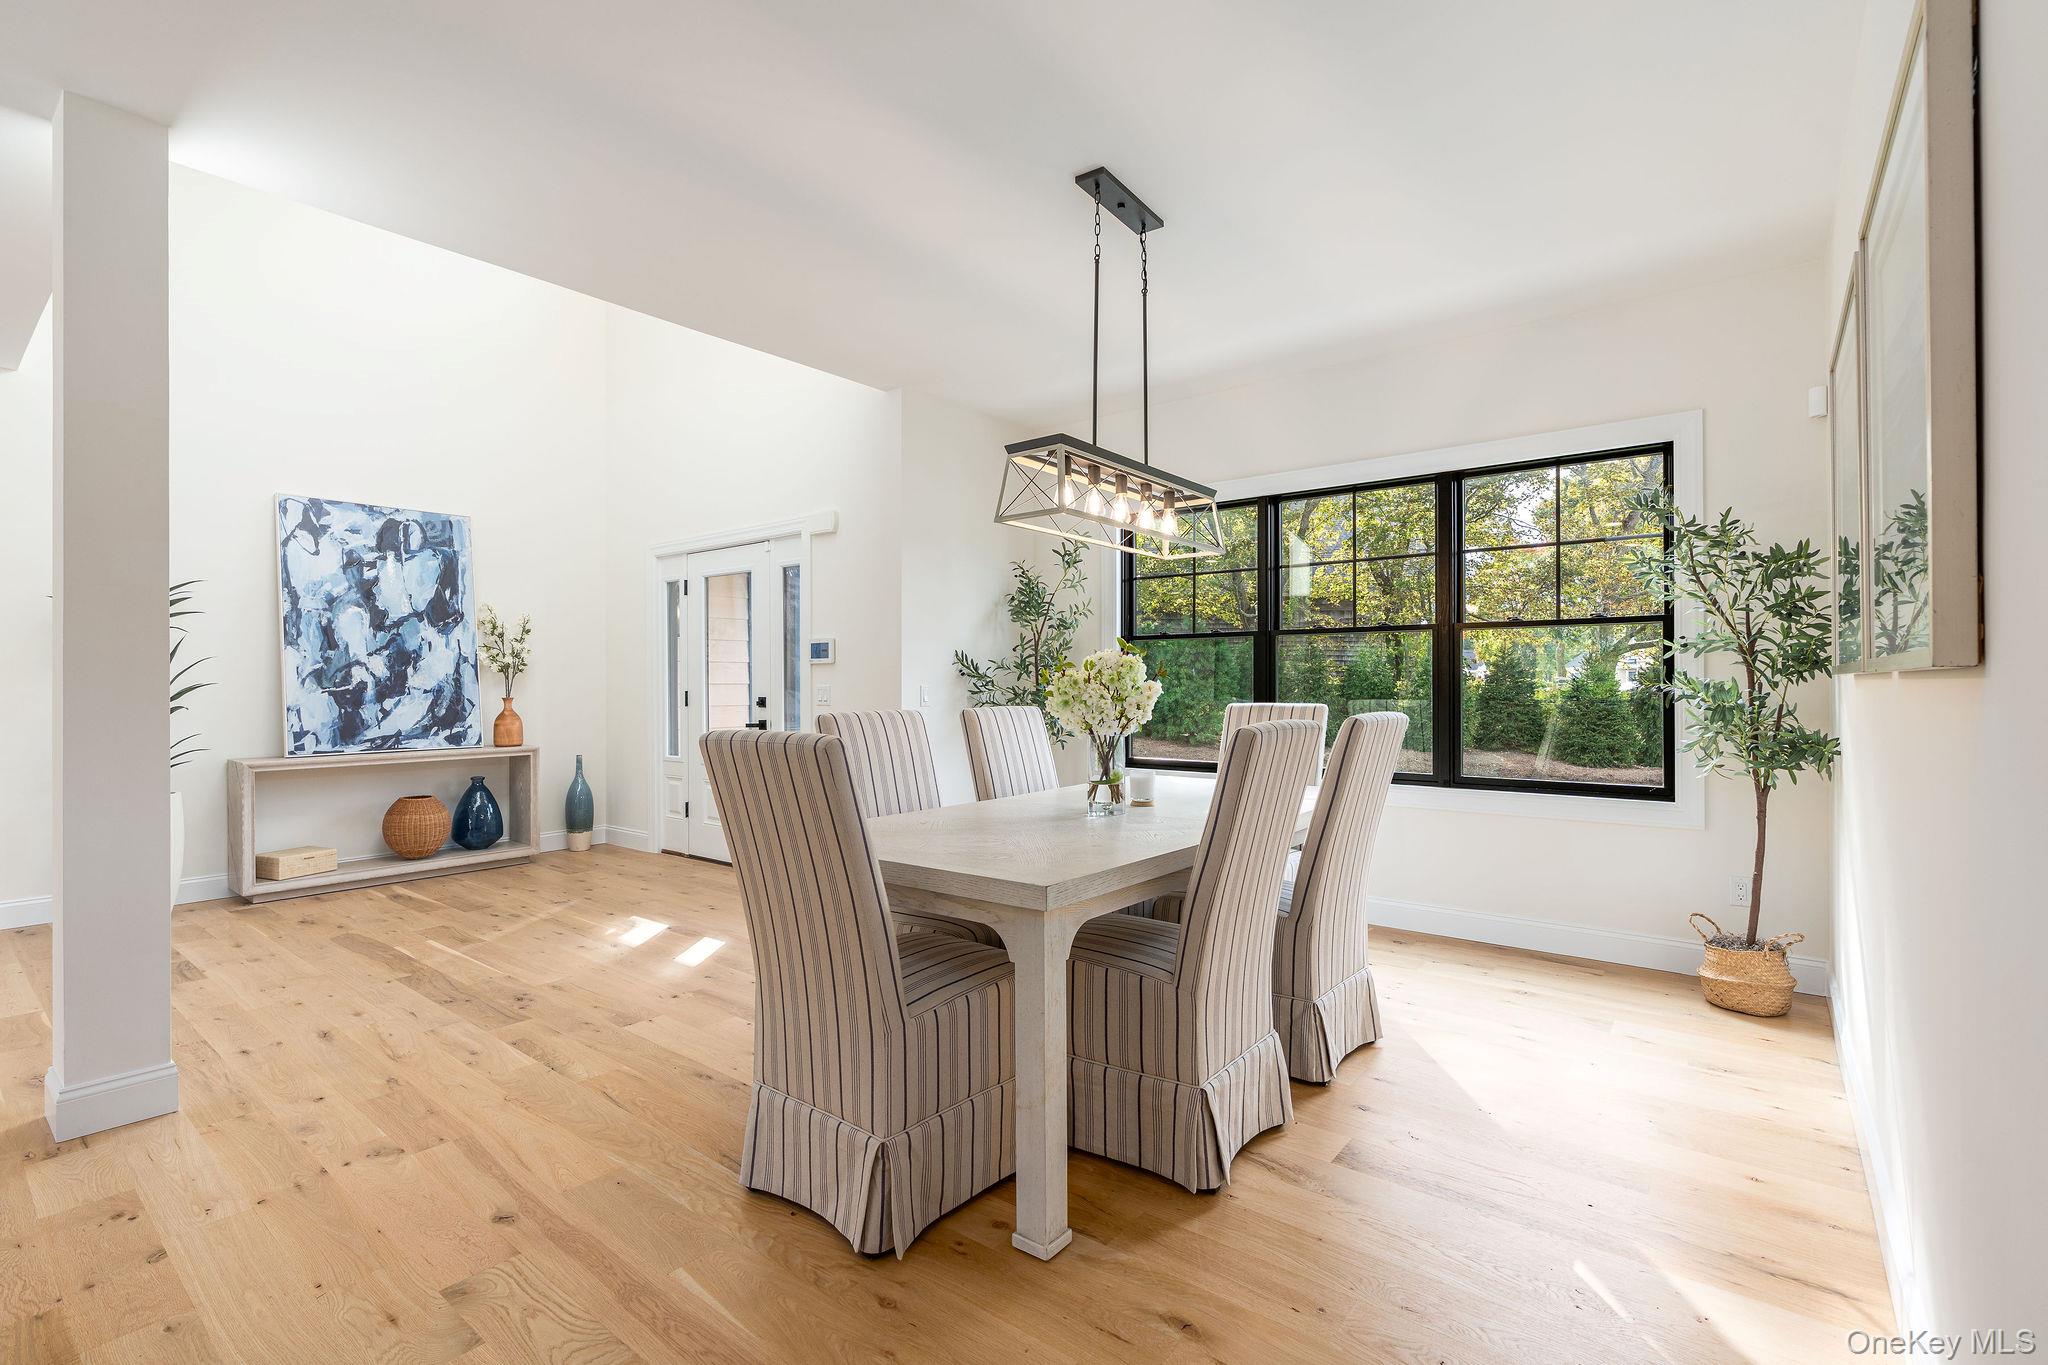
Bright dining room with striped chairs, a geometric pendant, and large black-framed windows.
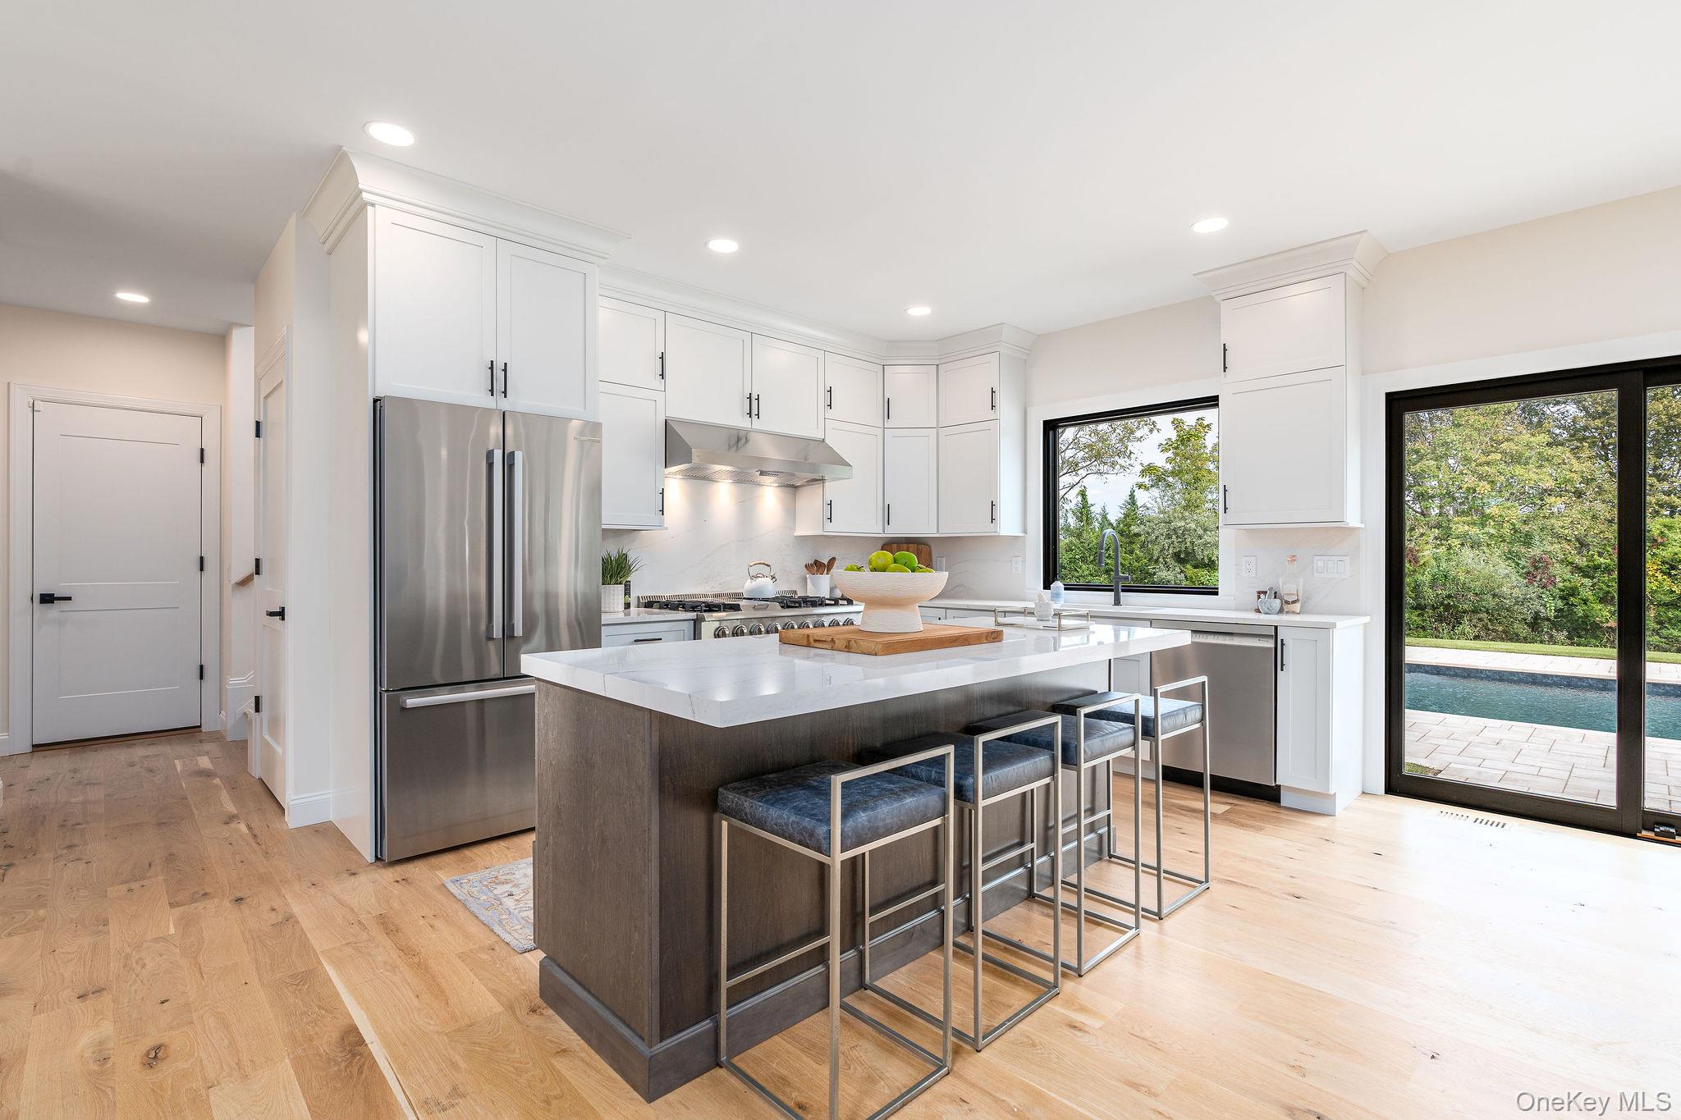
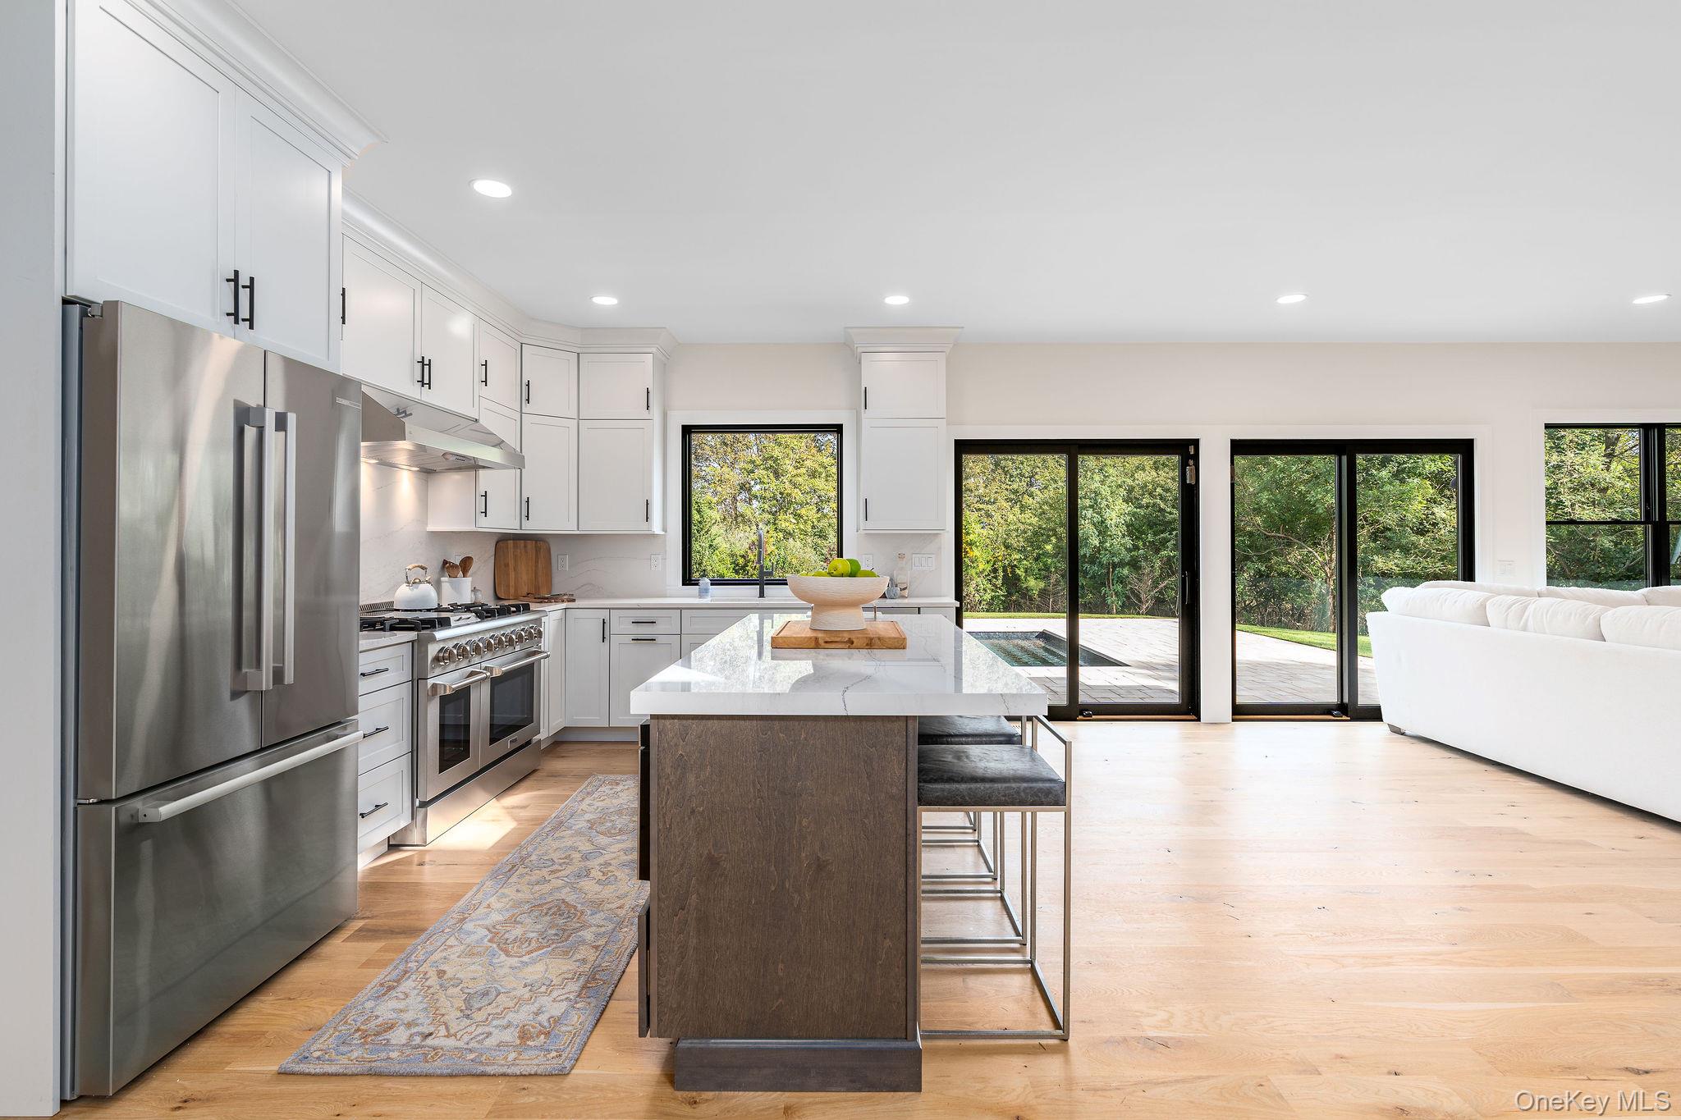
Modern kitchen with a large island, stainless steel appliances, and sliding doors overlooking a pool.
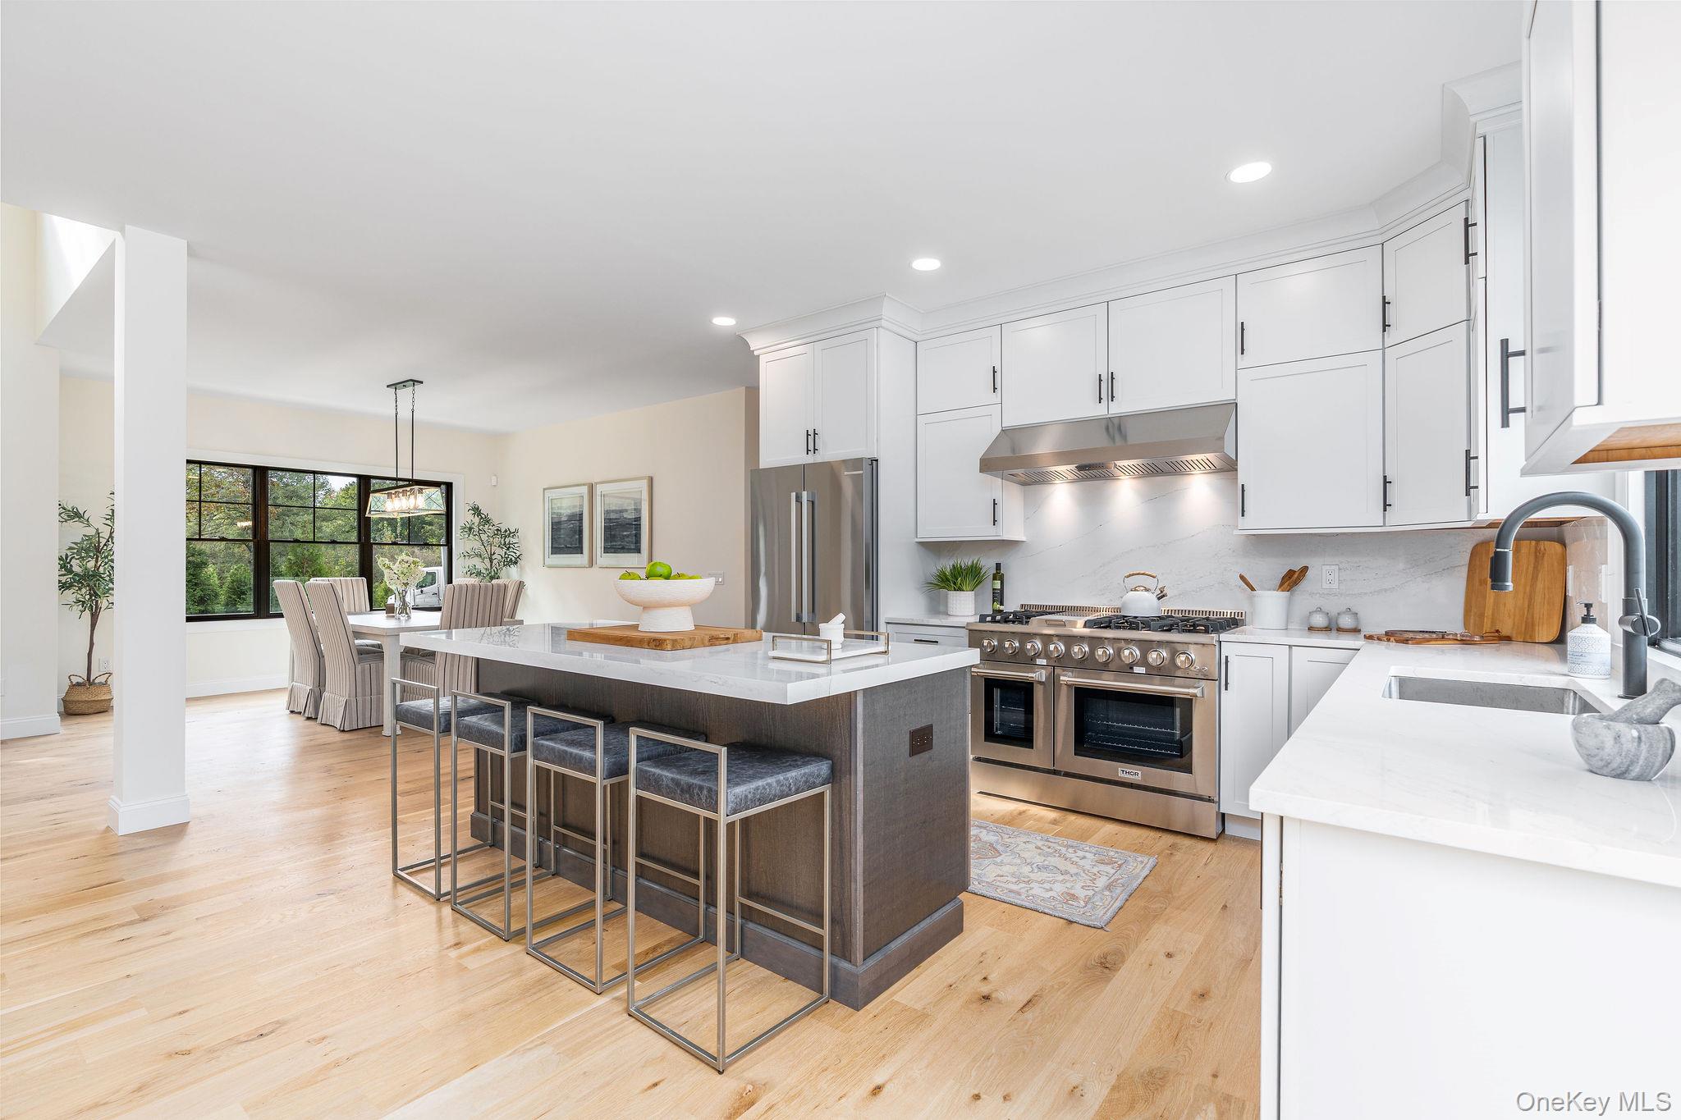
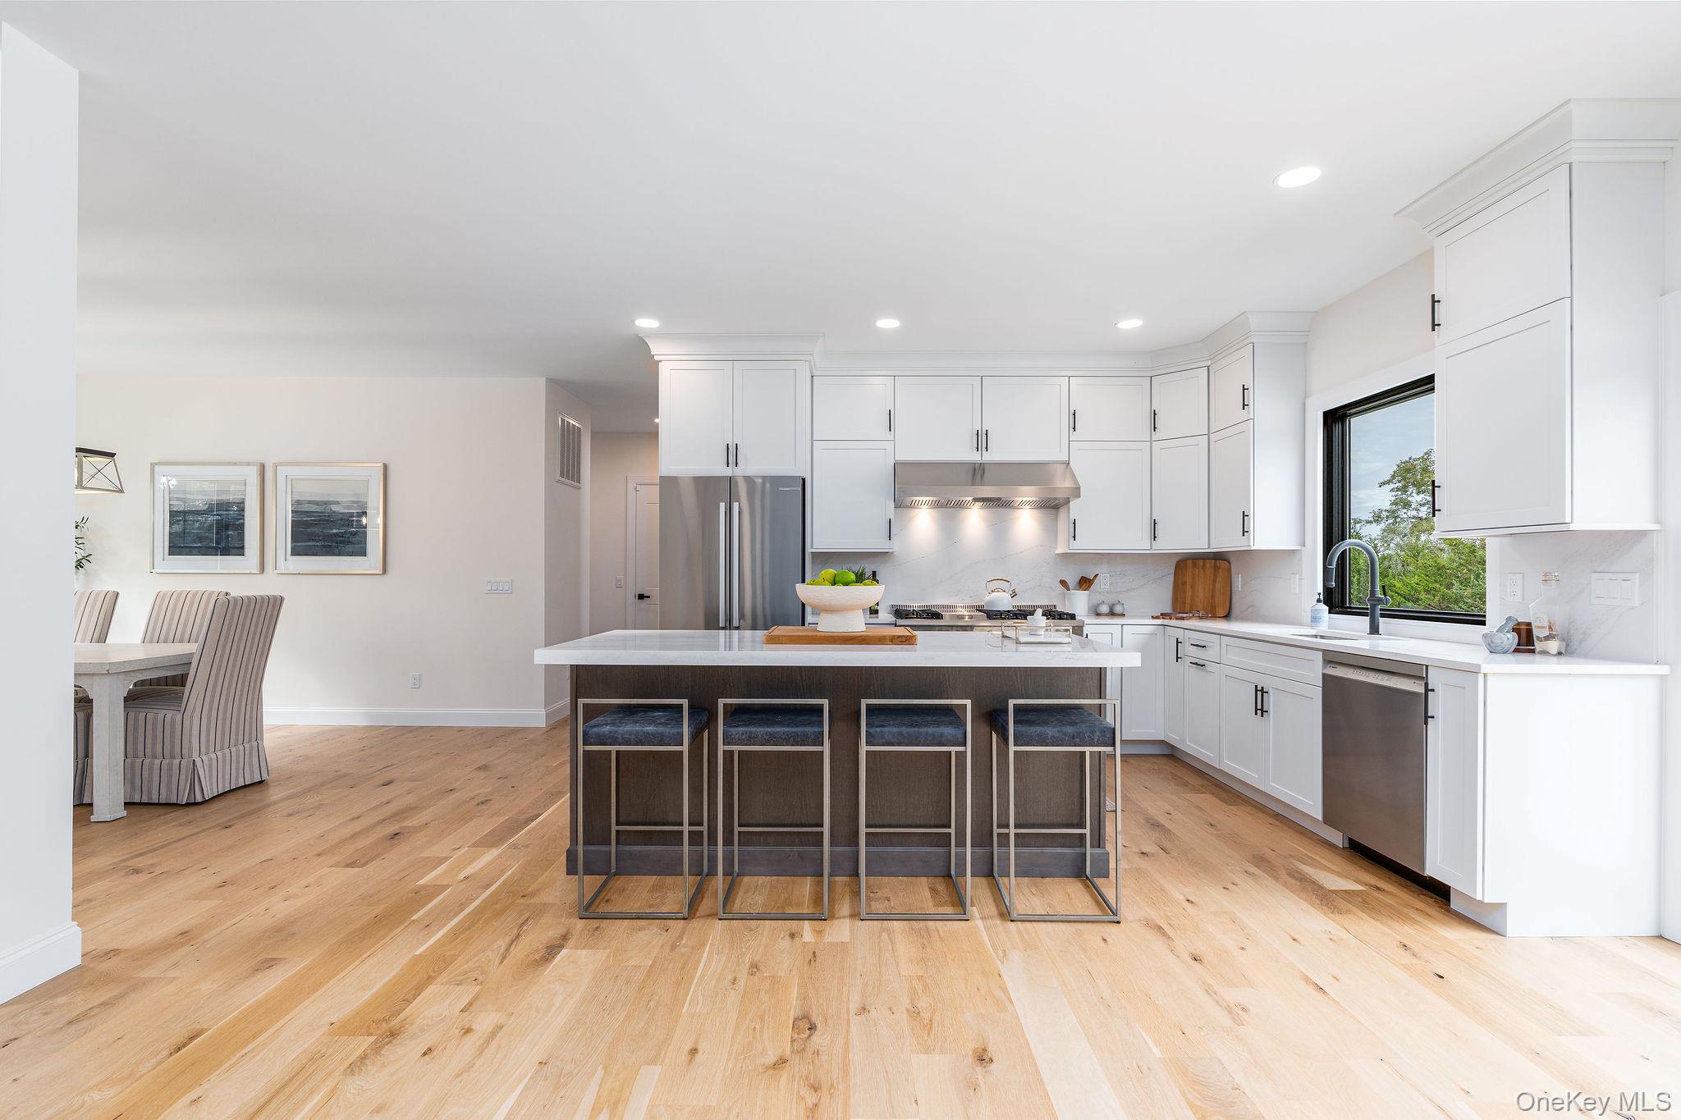
Open kitchen with a large island, white cabinetry, stainless steel appliances, and a dining area by the window.
Bright kitchen with white cabinets, a large island with four stools, and a window overlooking greenery.
Open-plan kitchen with white cabinetry, stainless appliances, a large island, and glass doors to a leafy patio.
Bright white kitchen with a large stone island, stainless steel appliances, and windows overlooking greenery.
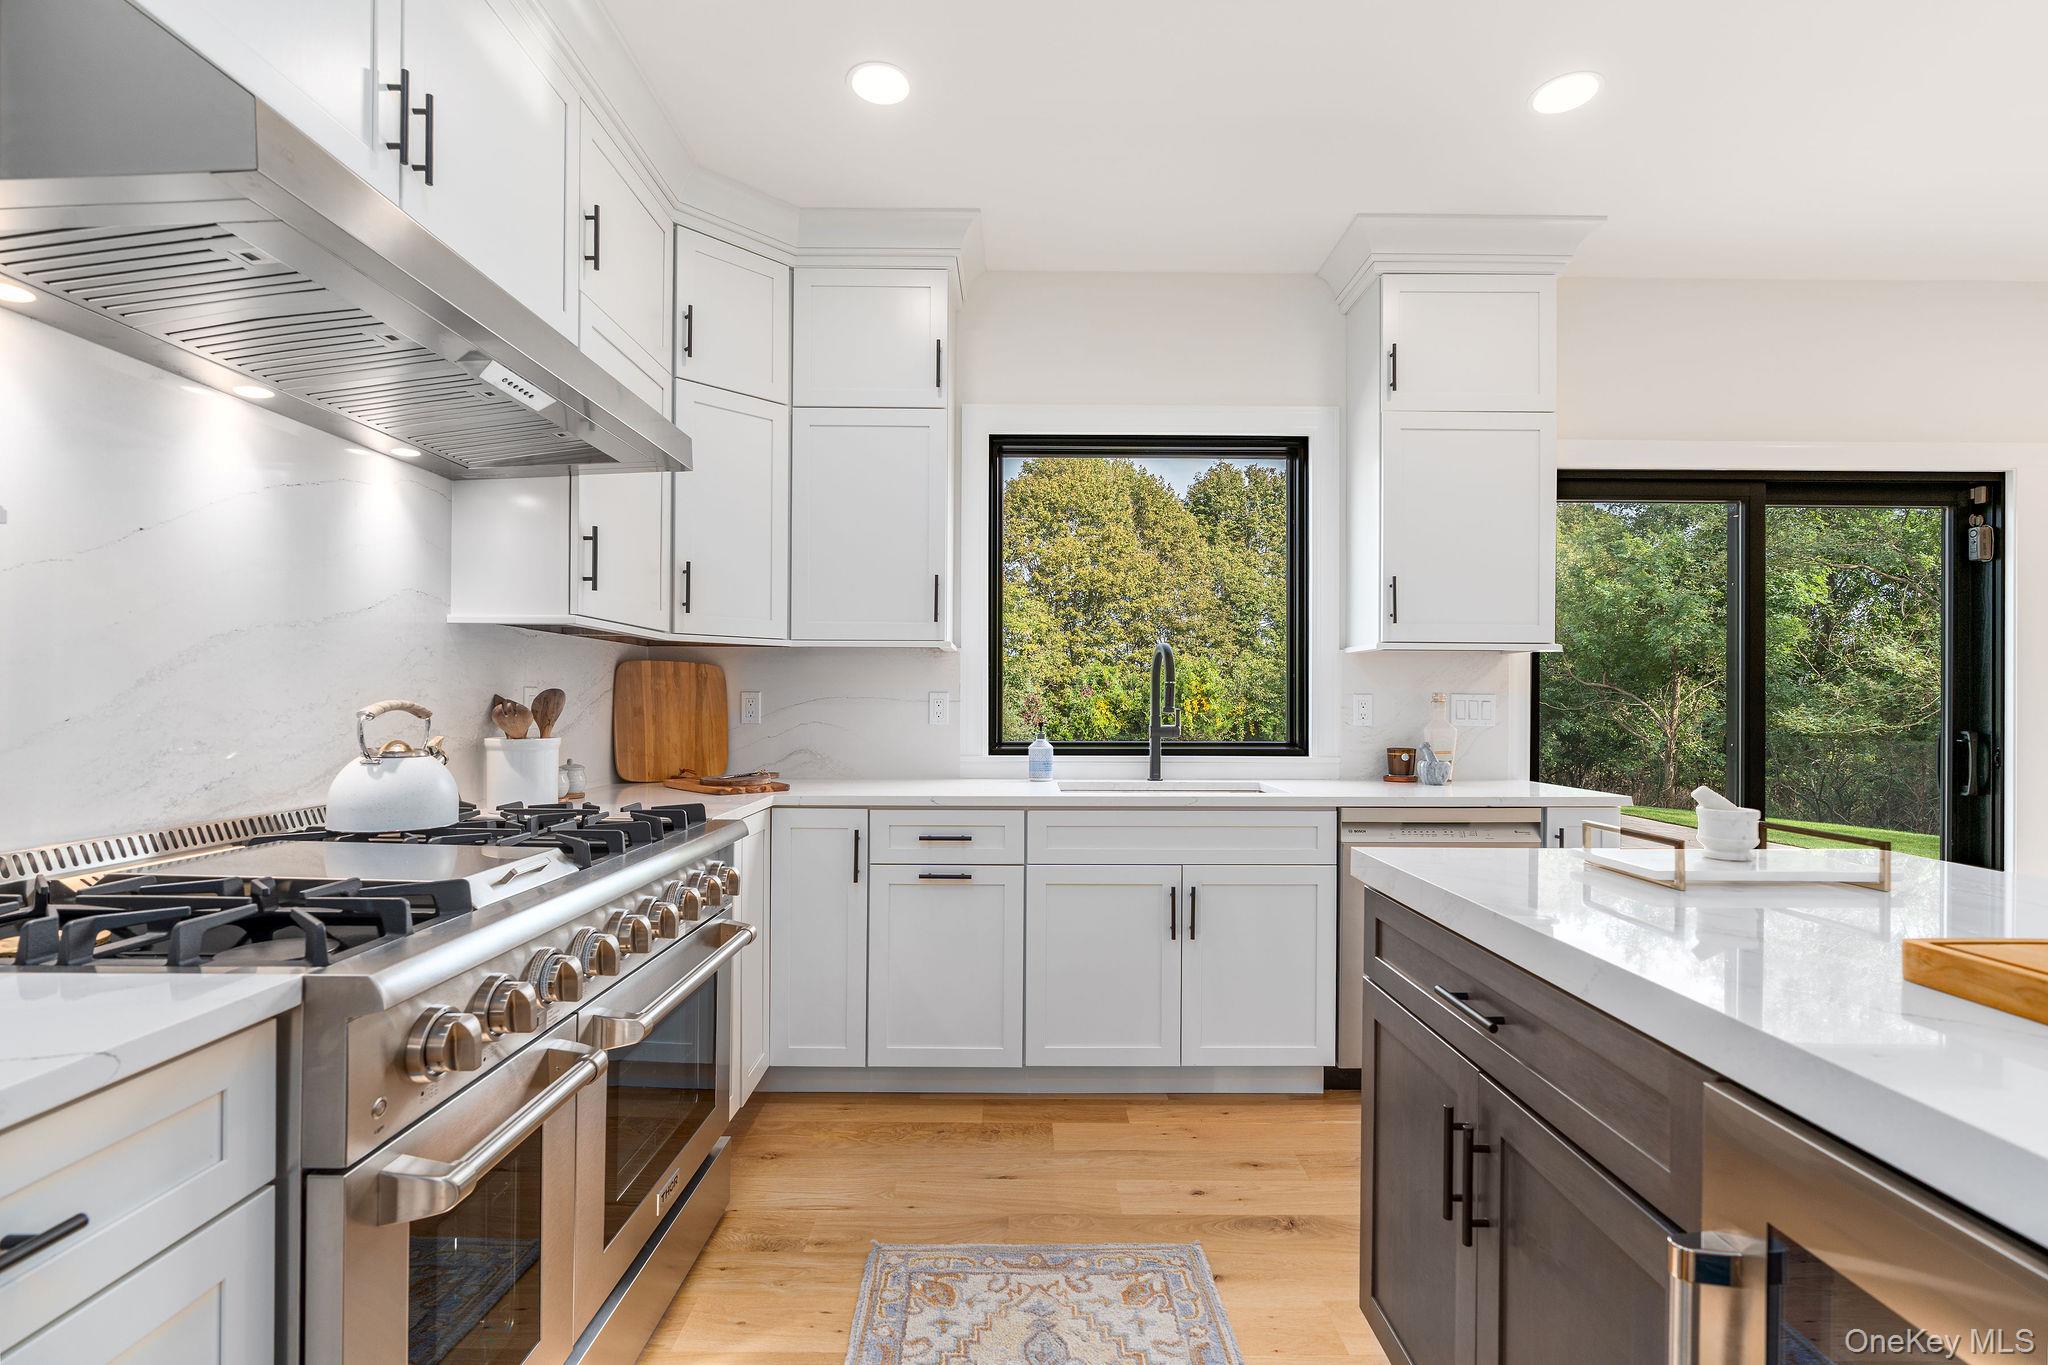
Modern kitchen with white cabinets, a large stainless-steel range, and windows overlooking trees.
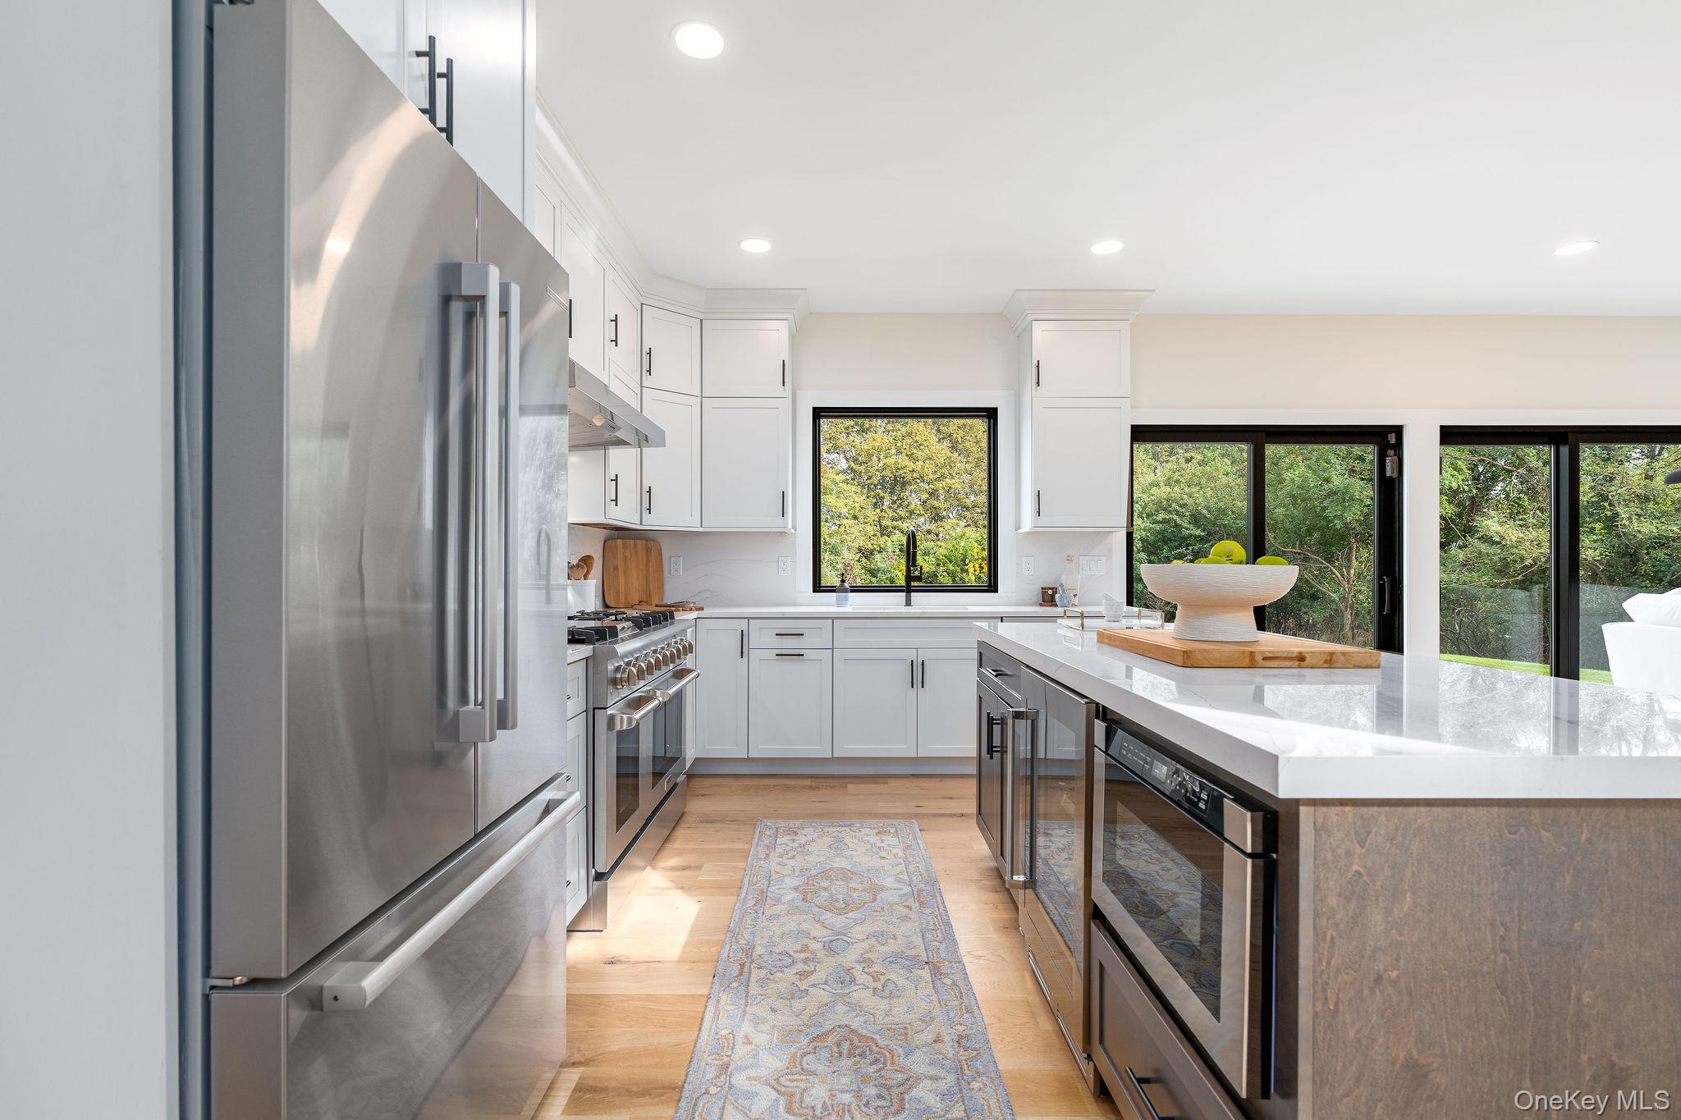
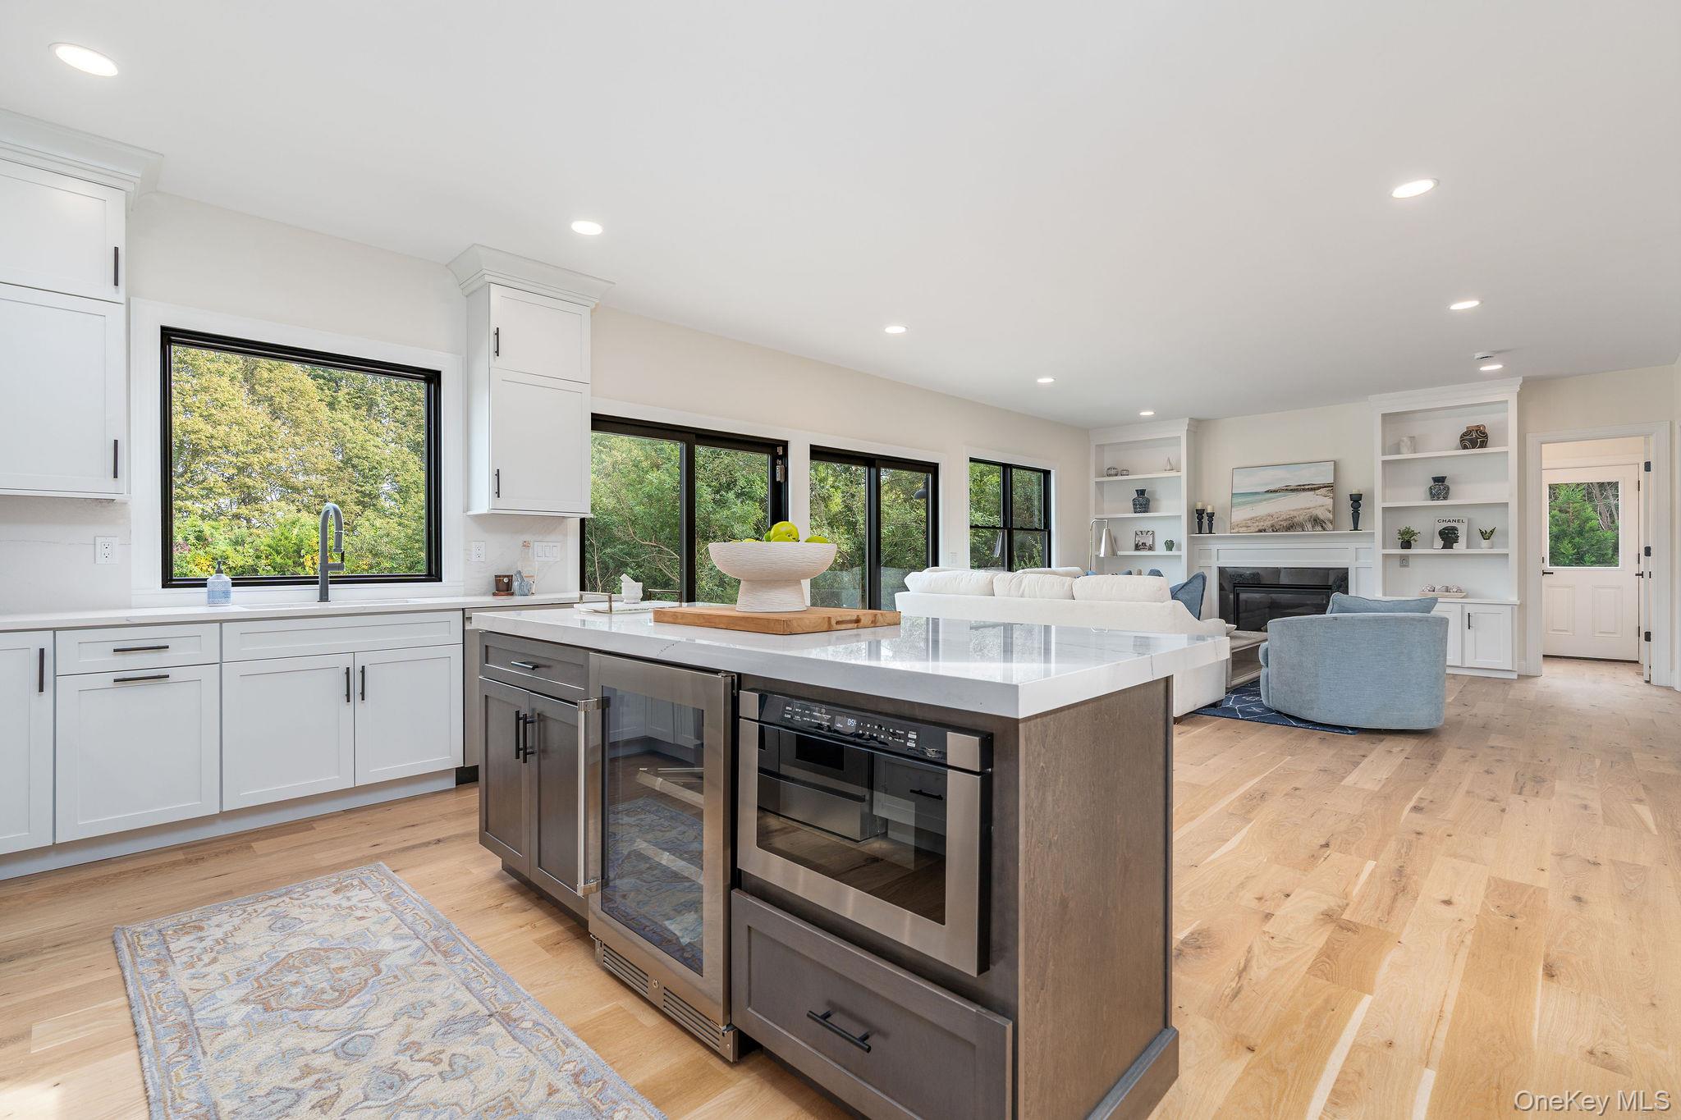
Open-plan kitchen with a large appliance-equipped island, wide windows, and an adjoining living room.
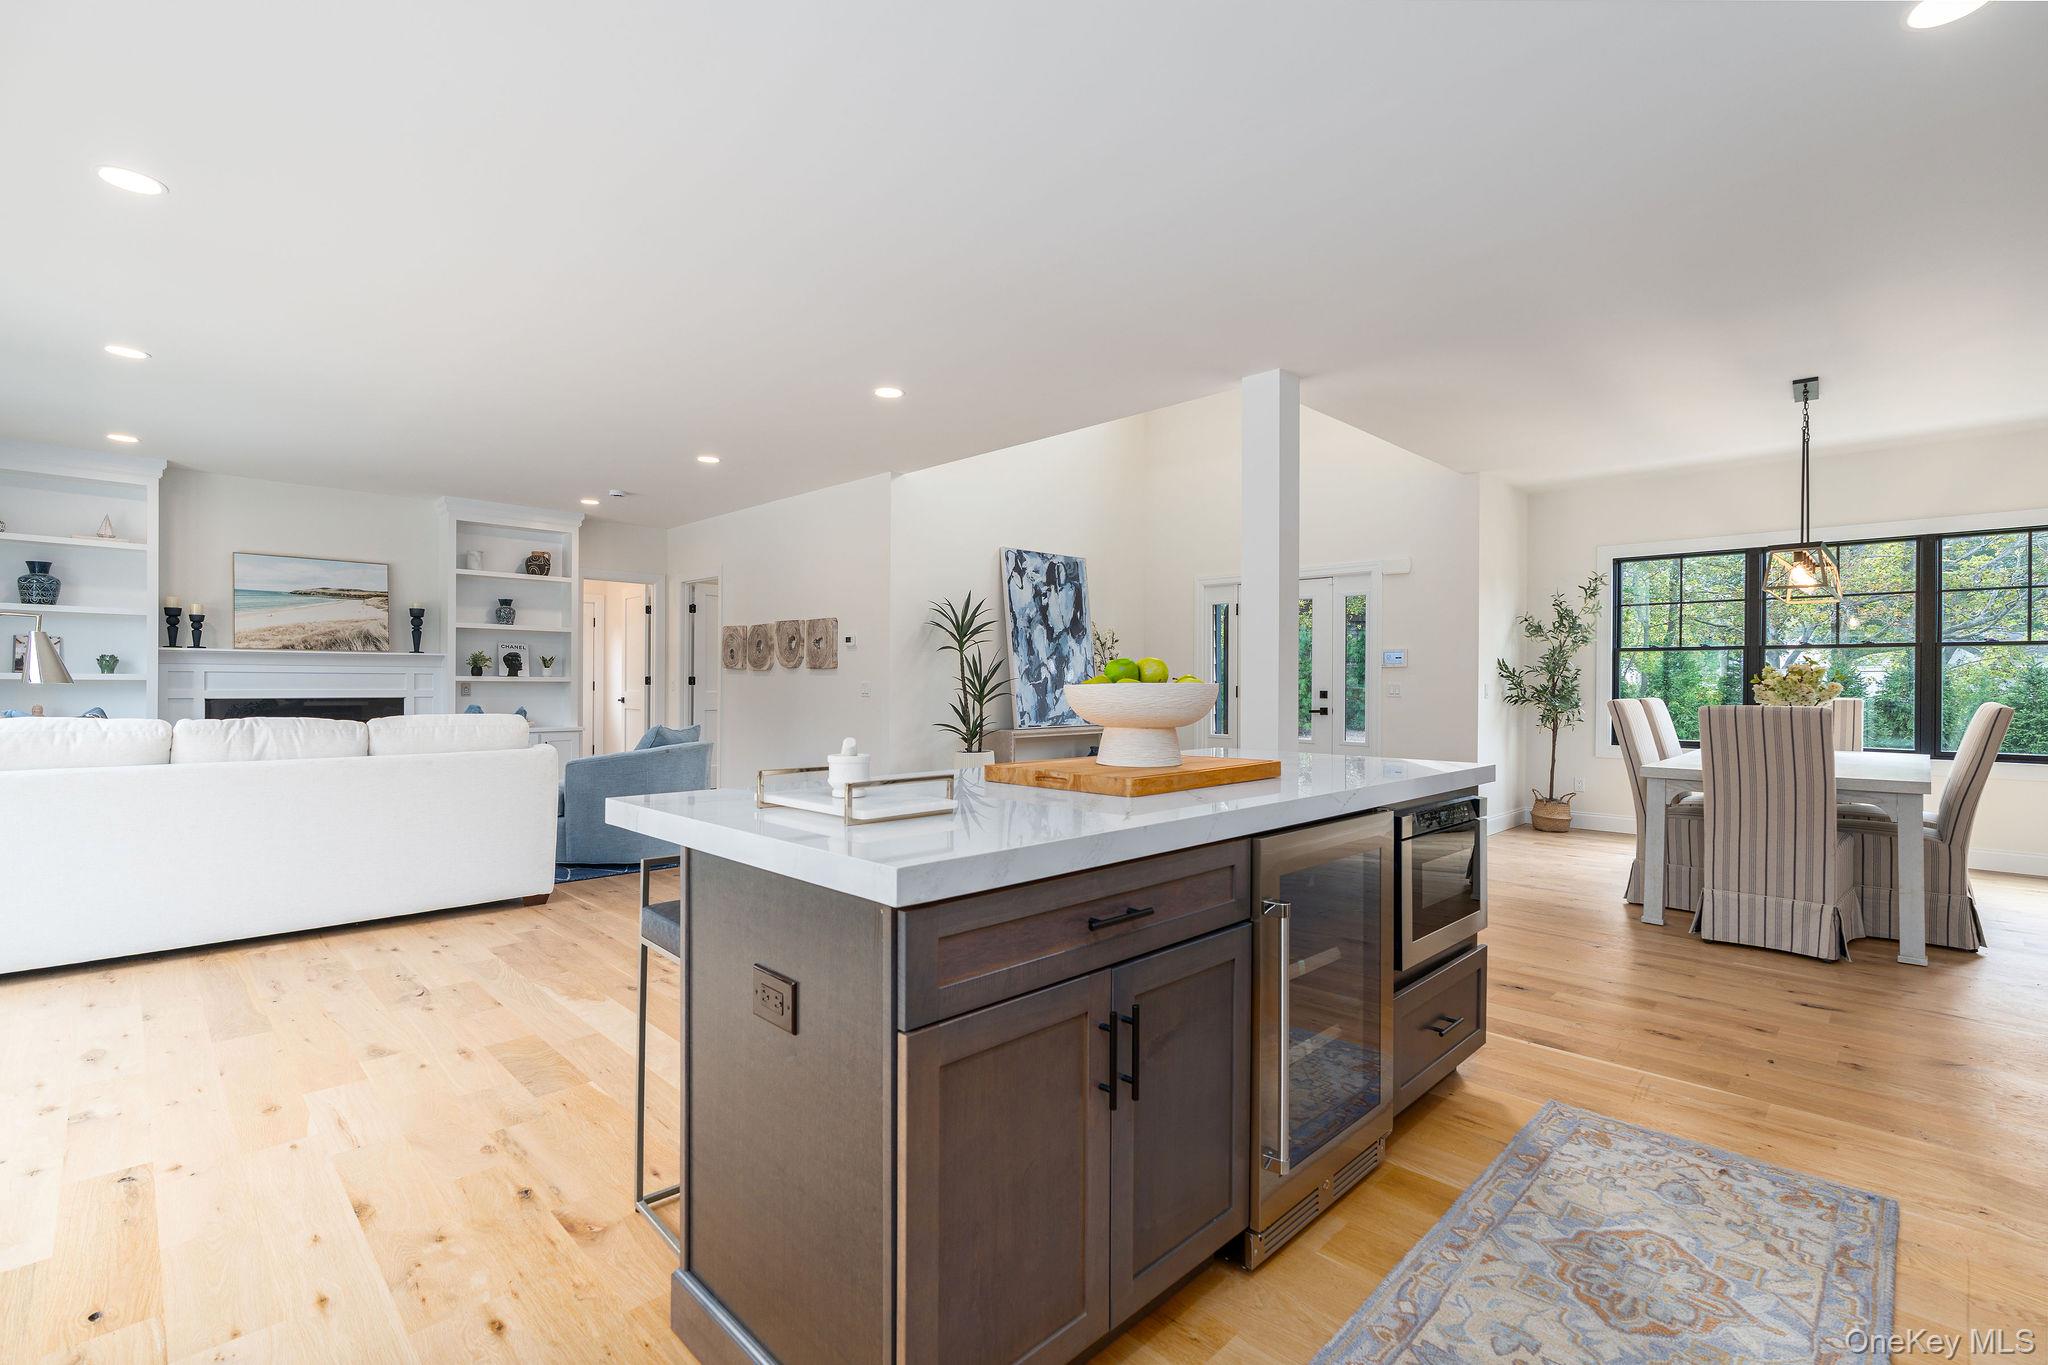
Open-plan kitchen with a large quartz-topped island, built-in beverage refrigerator, and pale wood floors.
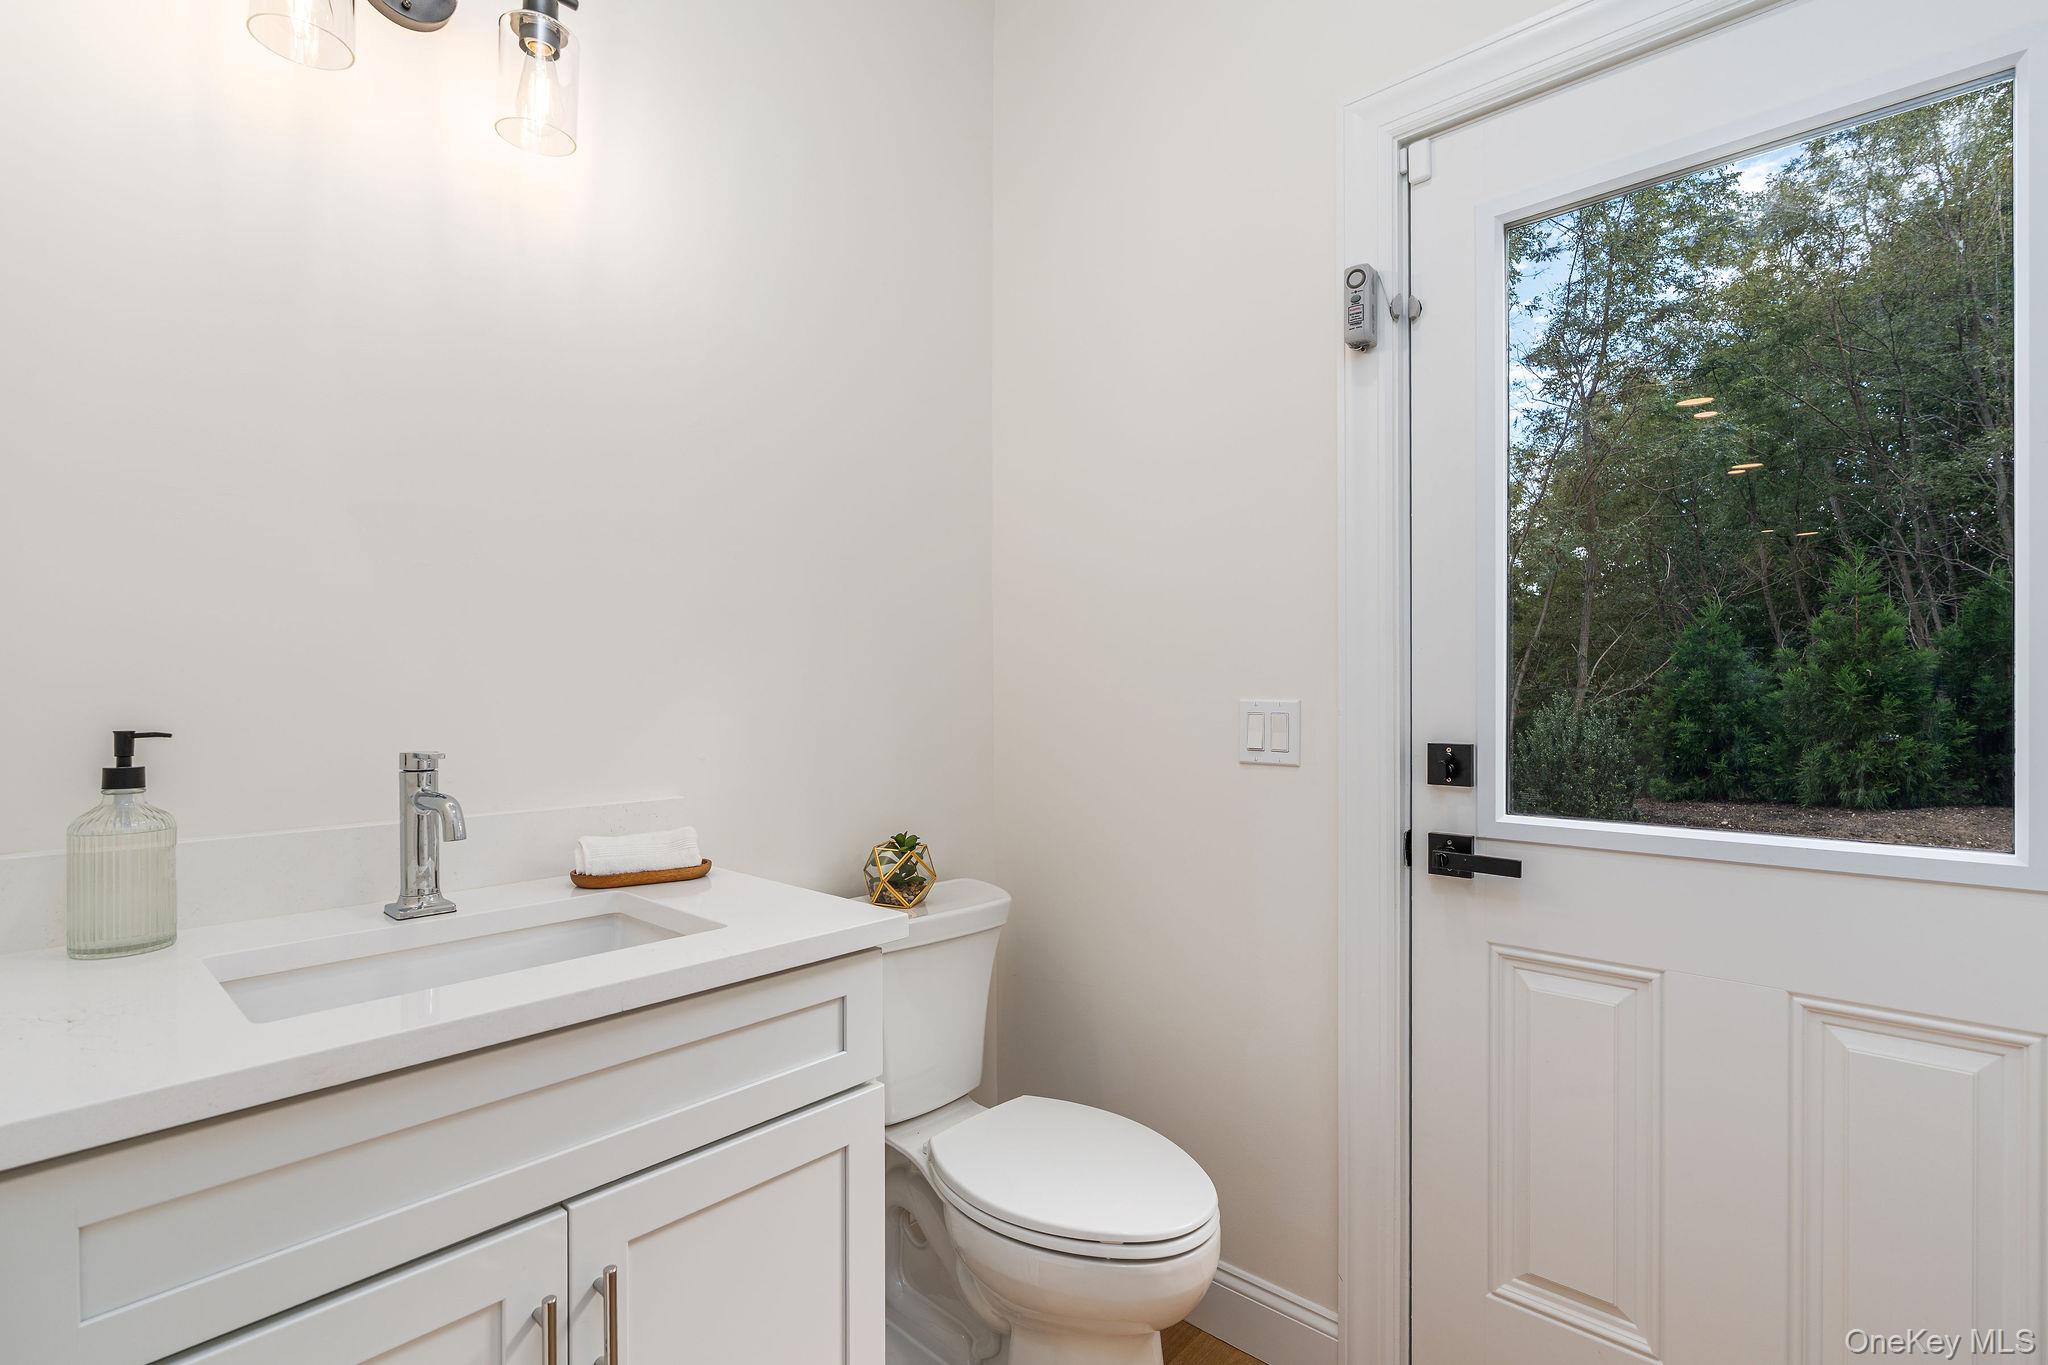
Modern bathroom with a white vanity and toilet beside a windowed door overlooking trees.
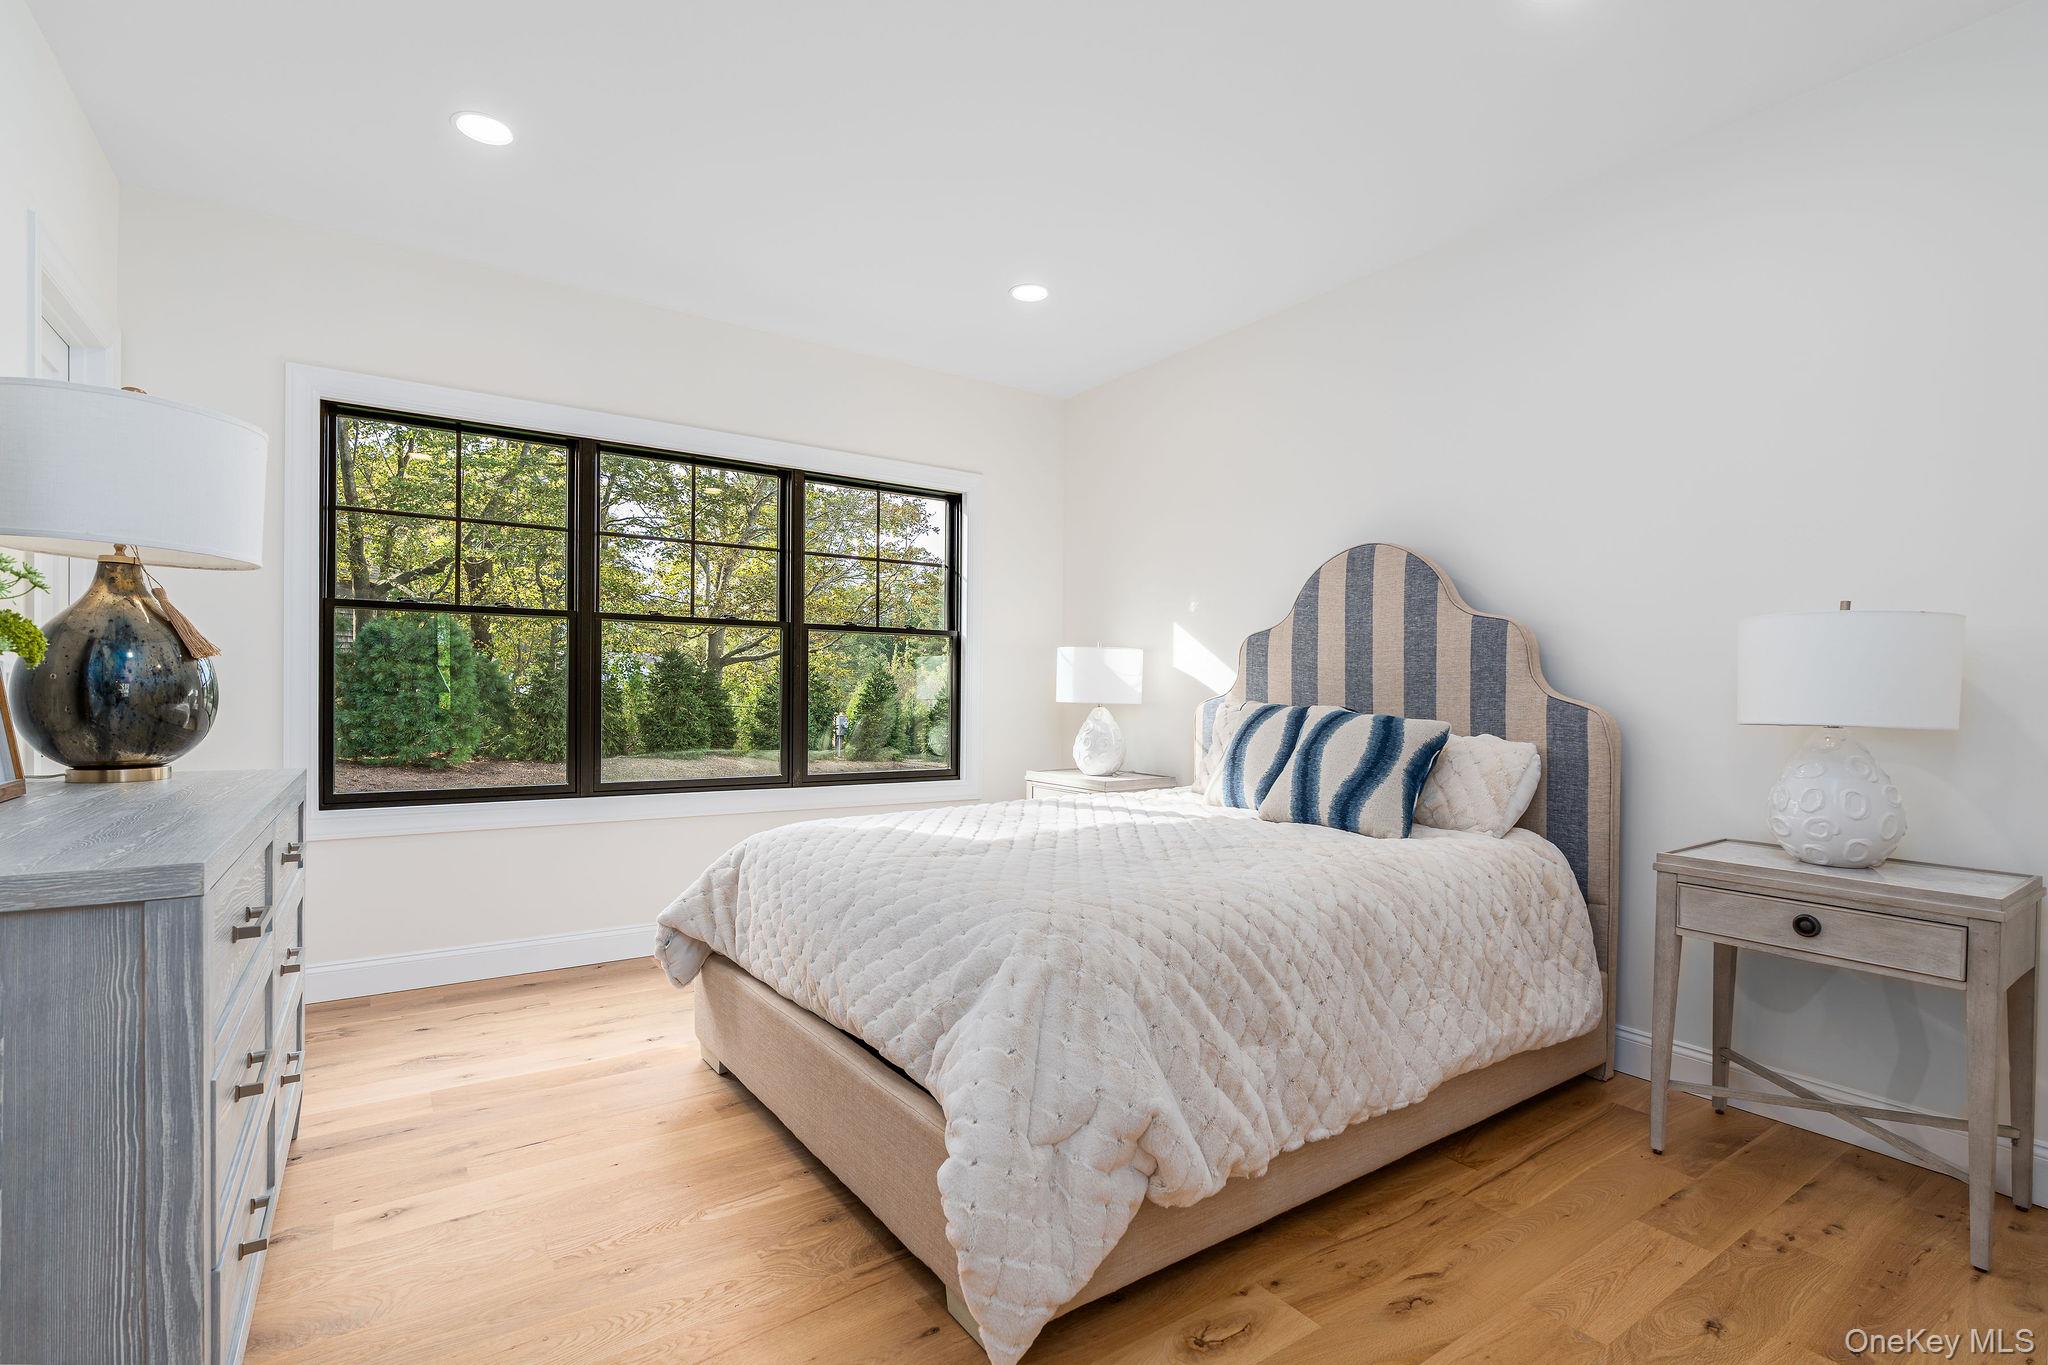
Furnished bedroom with a quilted bed and large window overlooking trees.
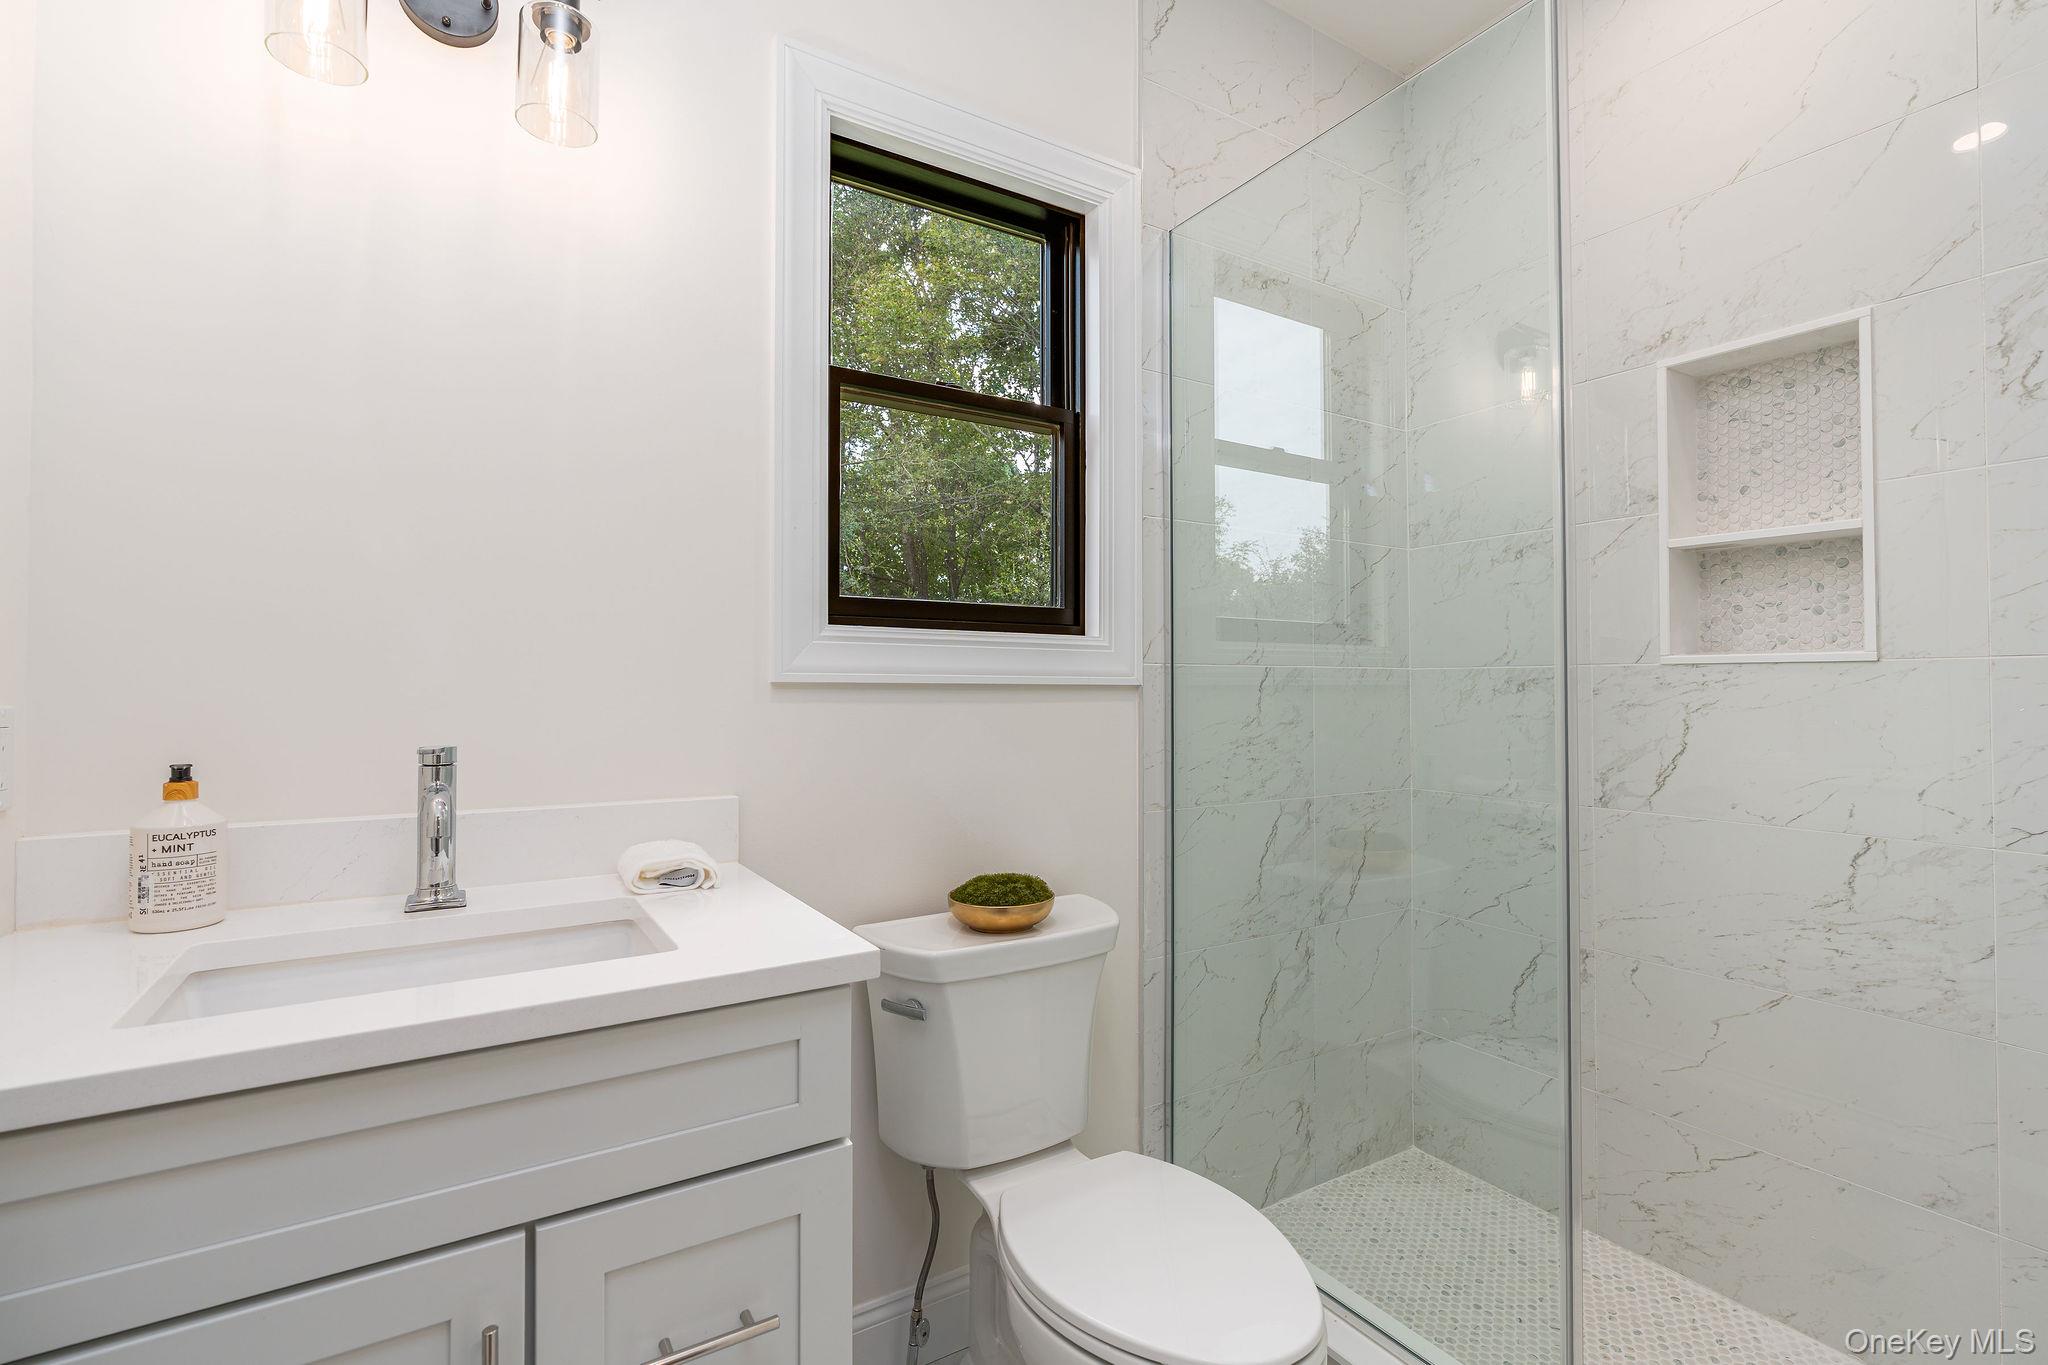
Bathroom with a marble-look tiled shower, recessed niche, and window overlooking trees.
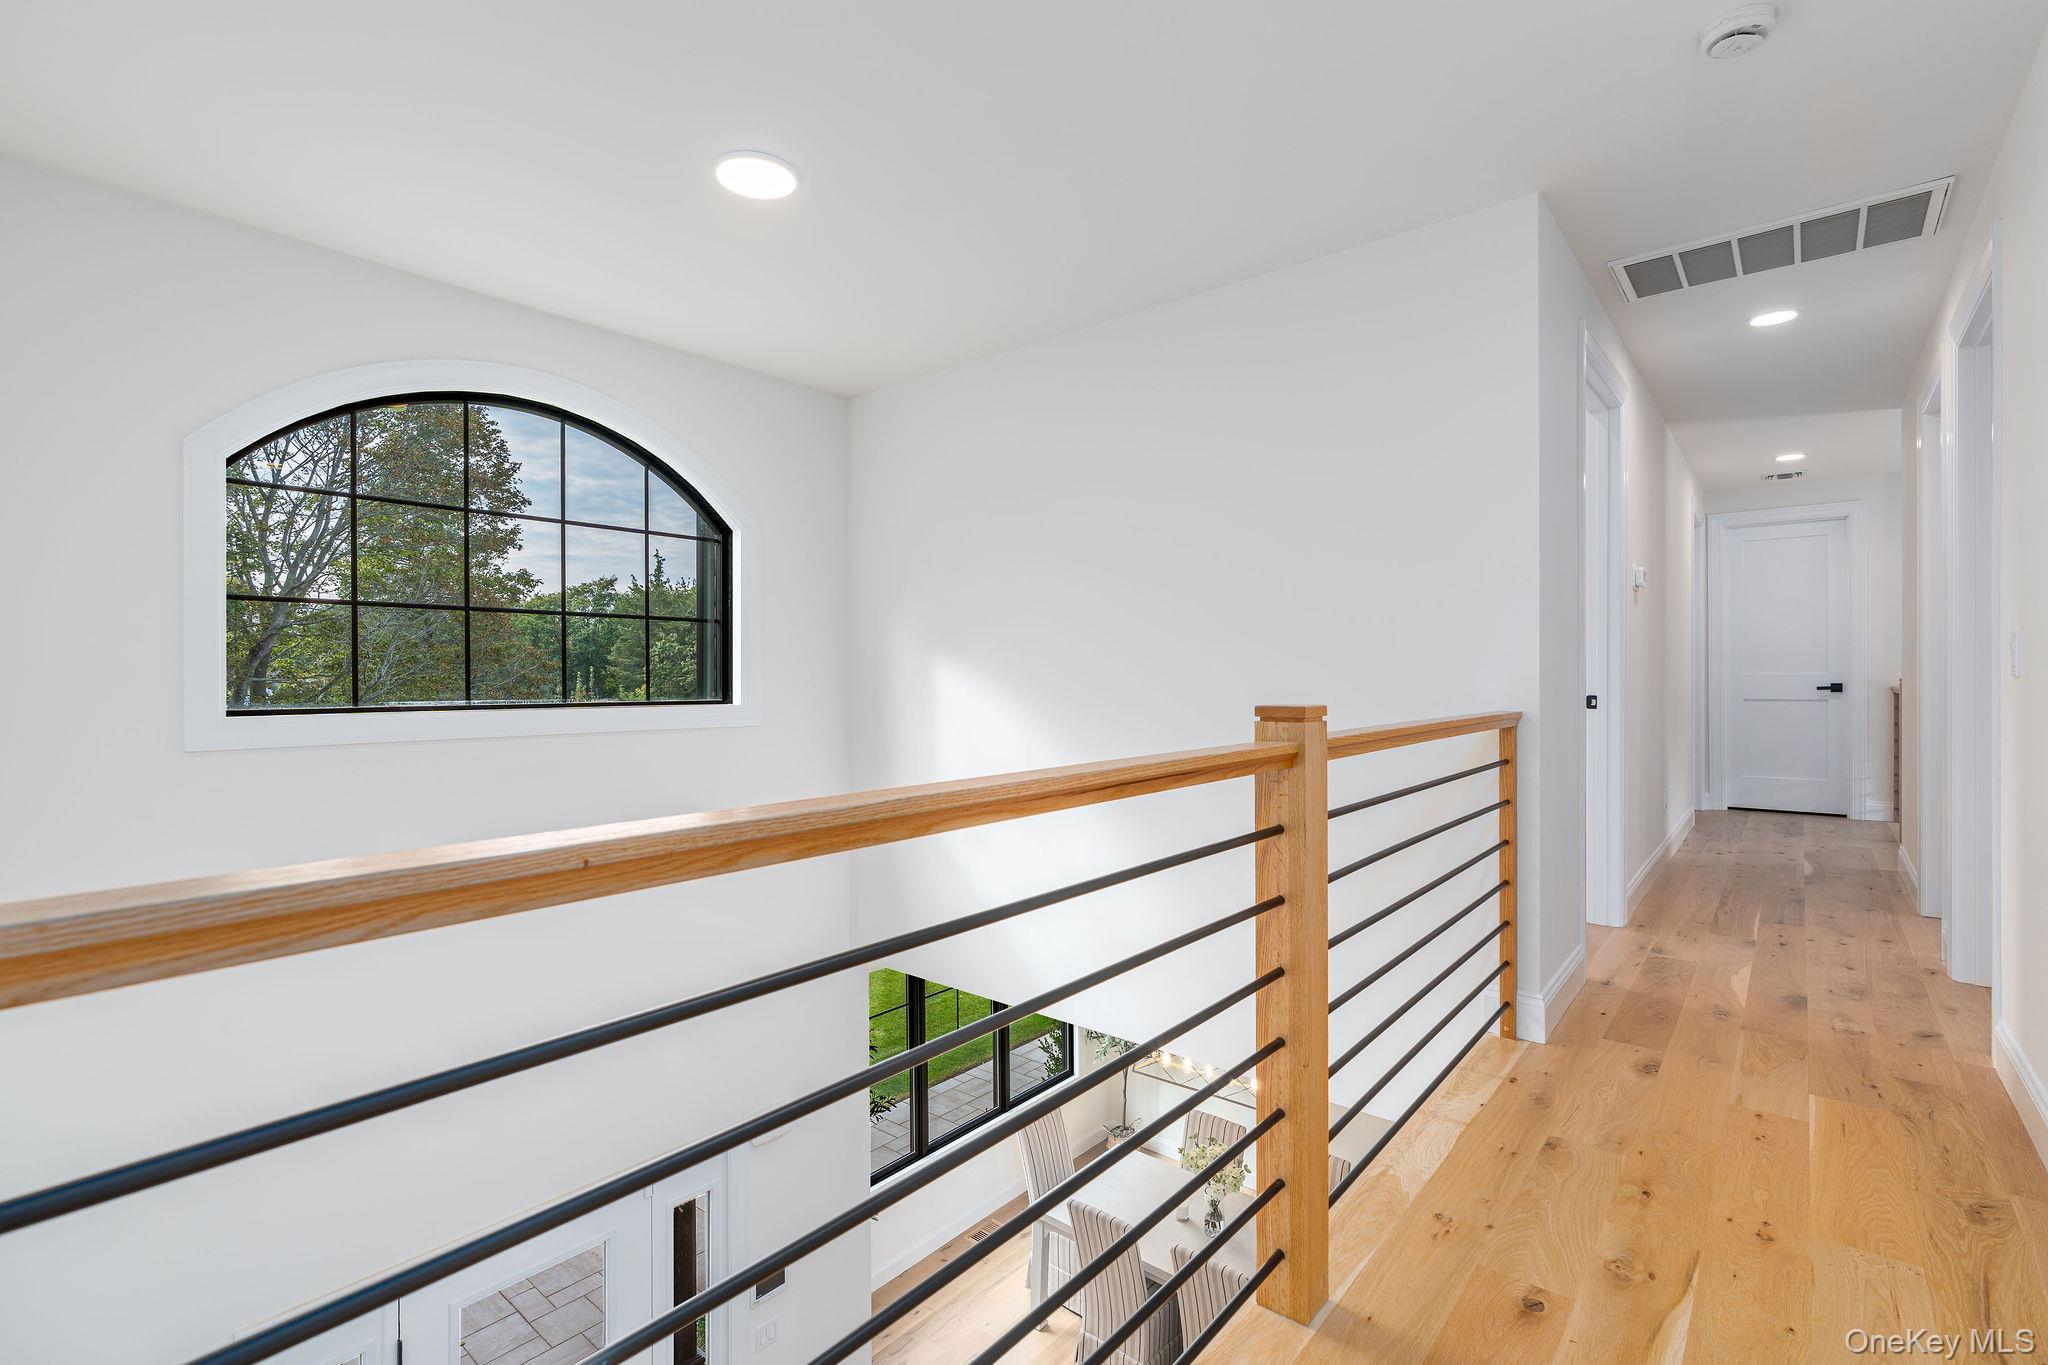
Upstairs landing with an arched window, light wood floors, and a wood-and-metal railing.
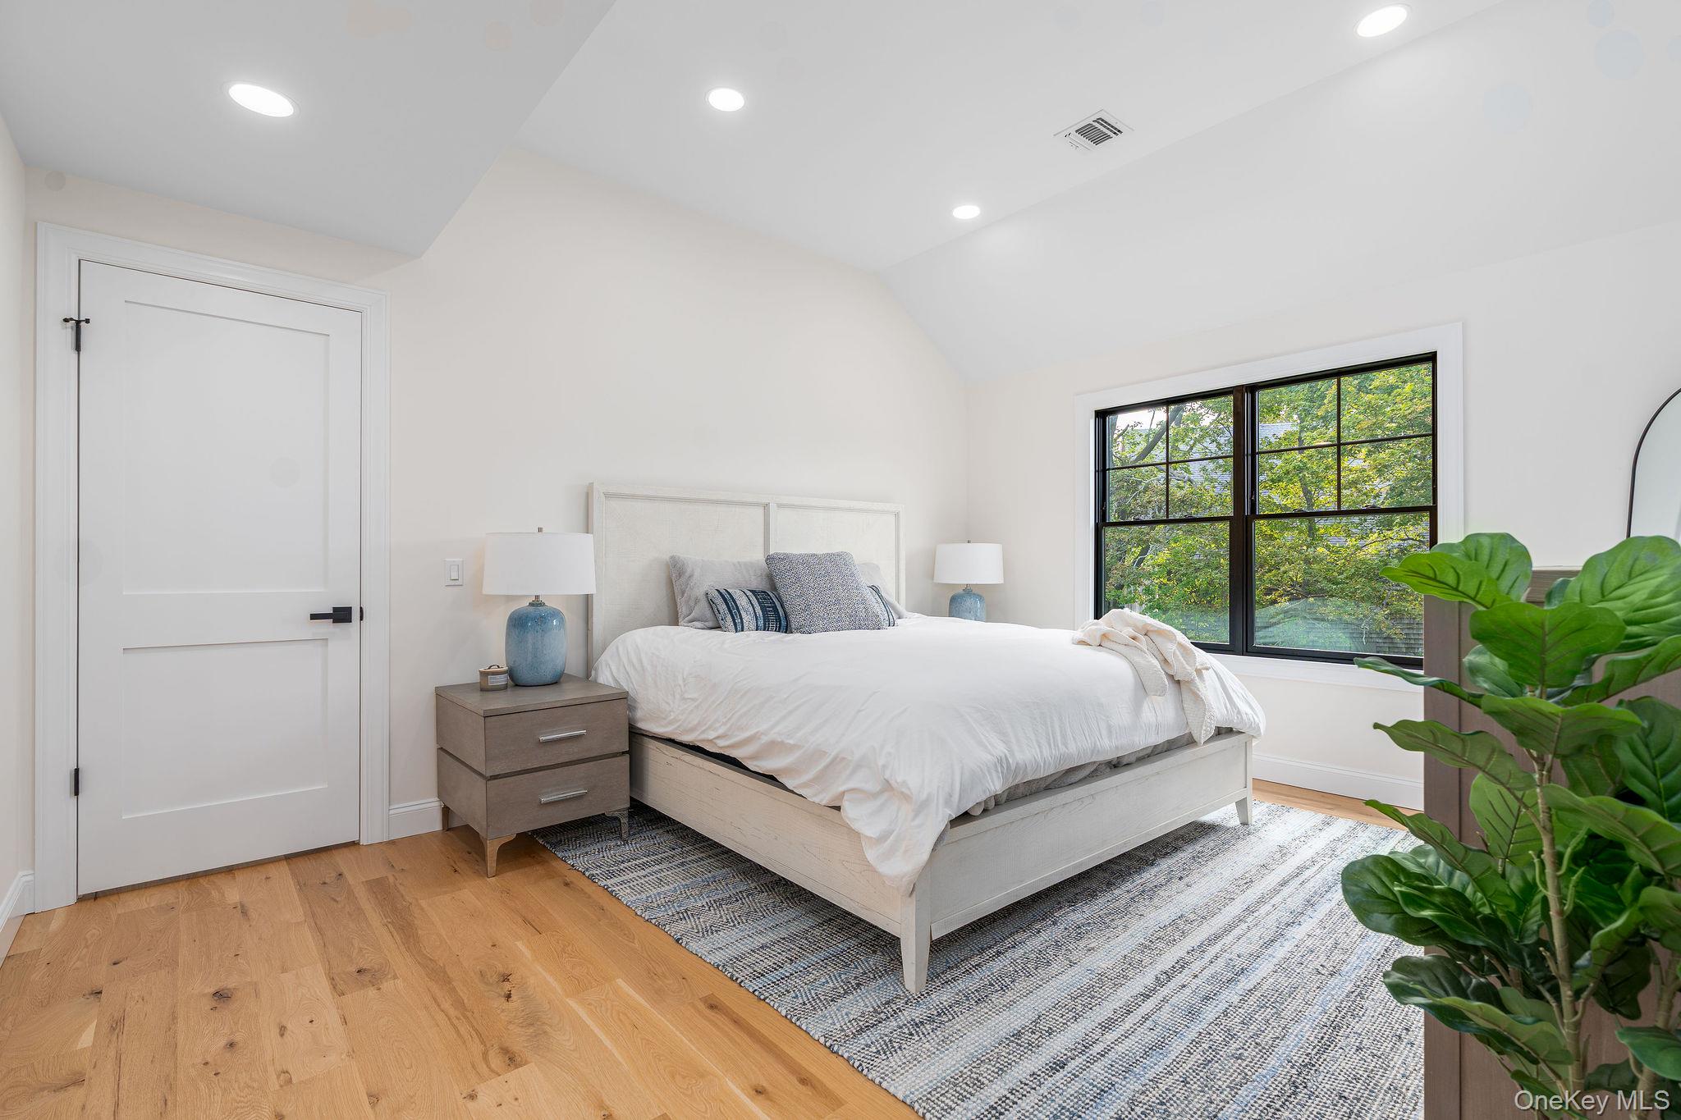
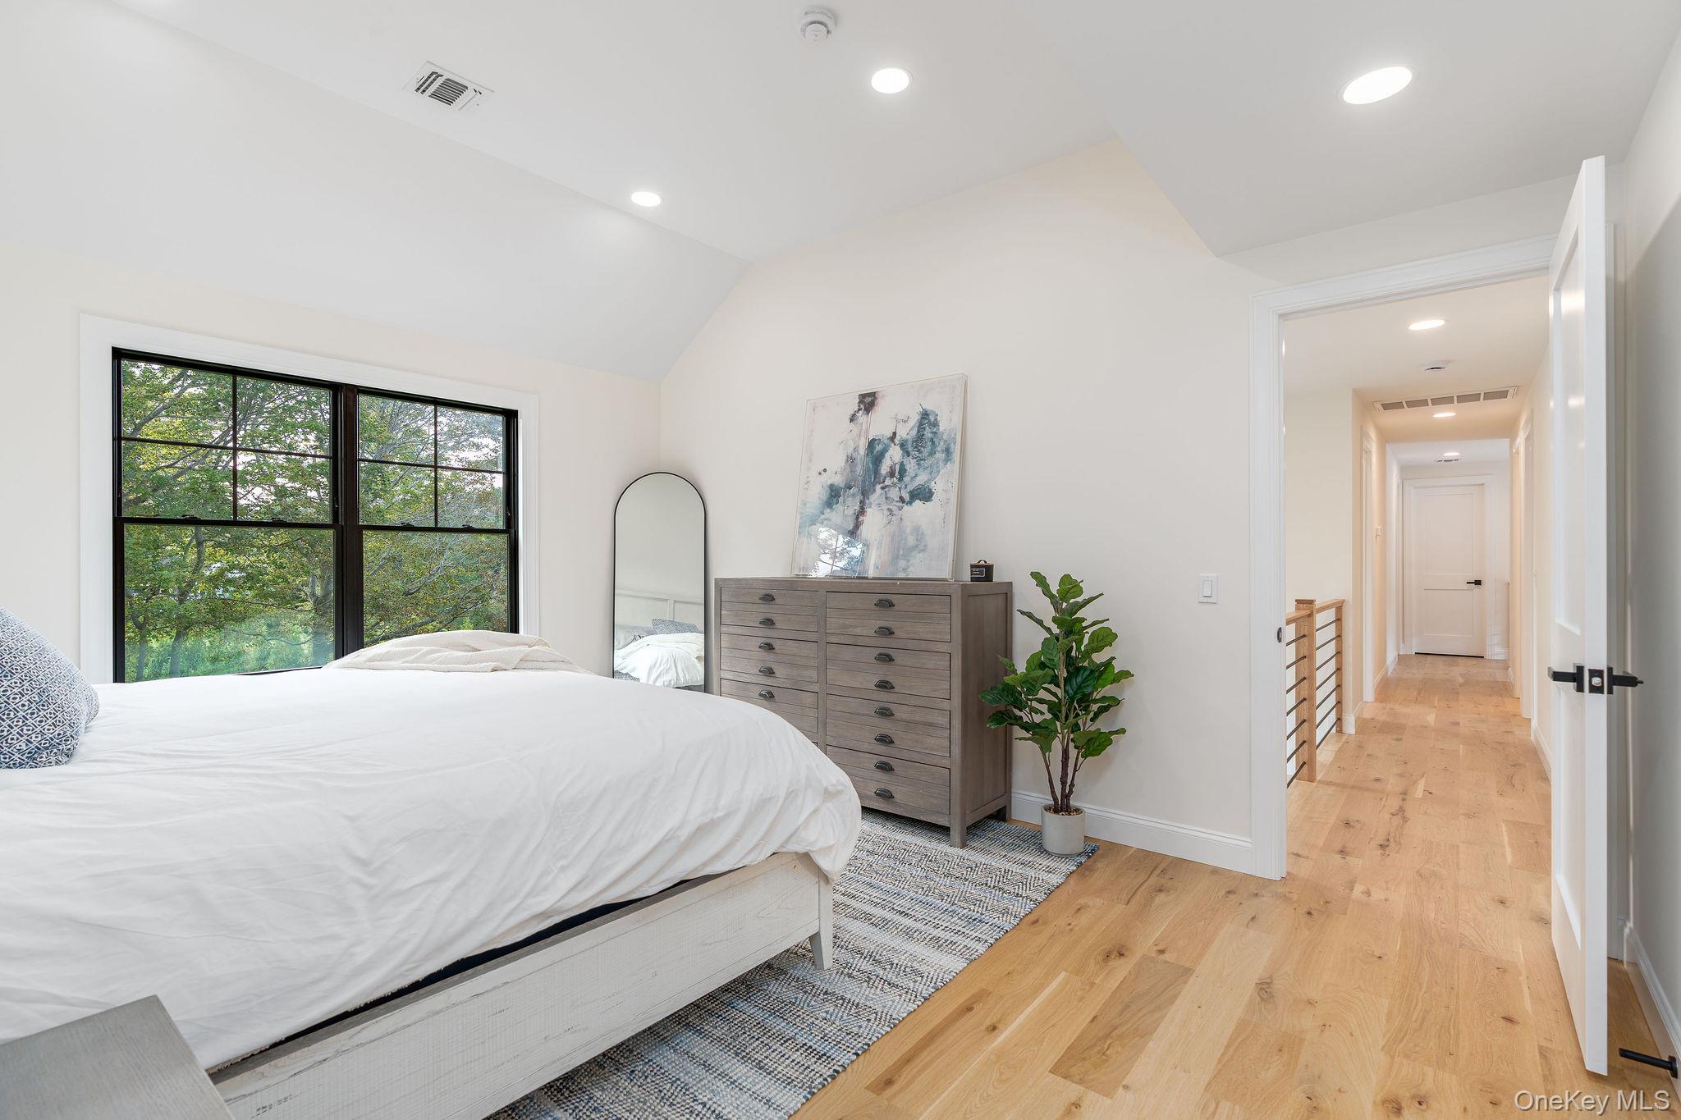
Bedroom with a white bed, blue accents, oak floors, and a large window overlooking leafy trees.
Bedroom with a white bed, black-framed windows overlooking trees, and an open doorway to the hallway.
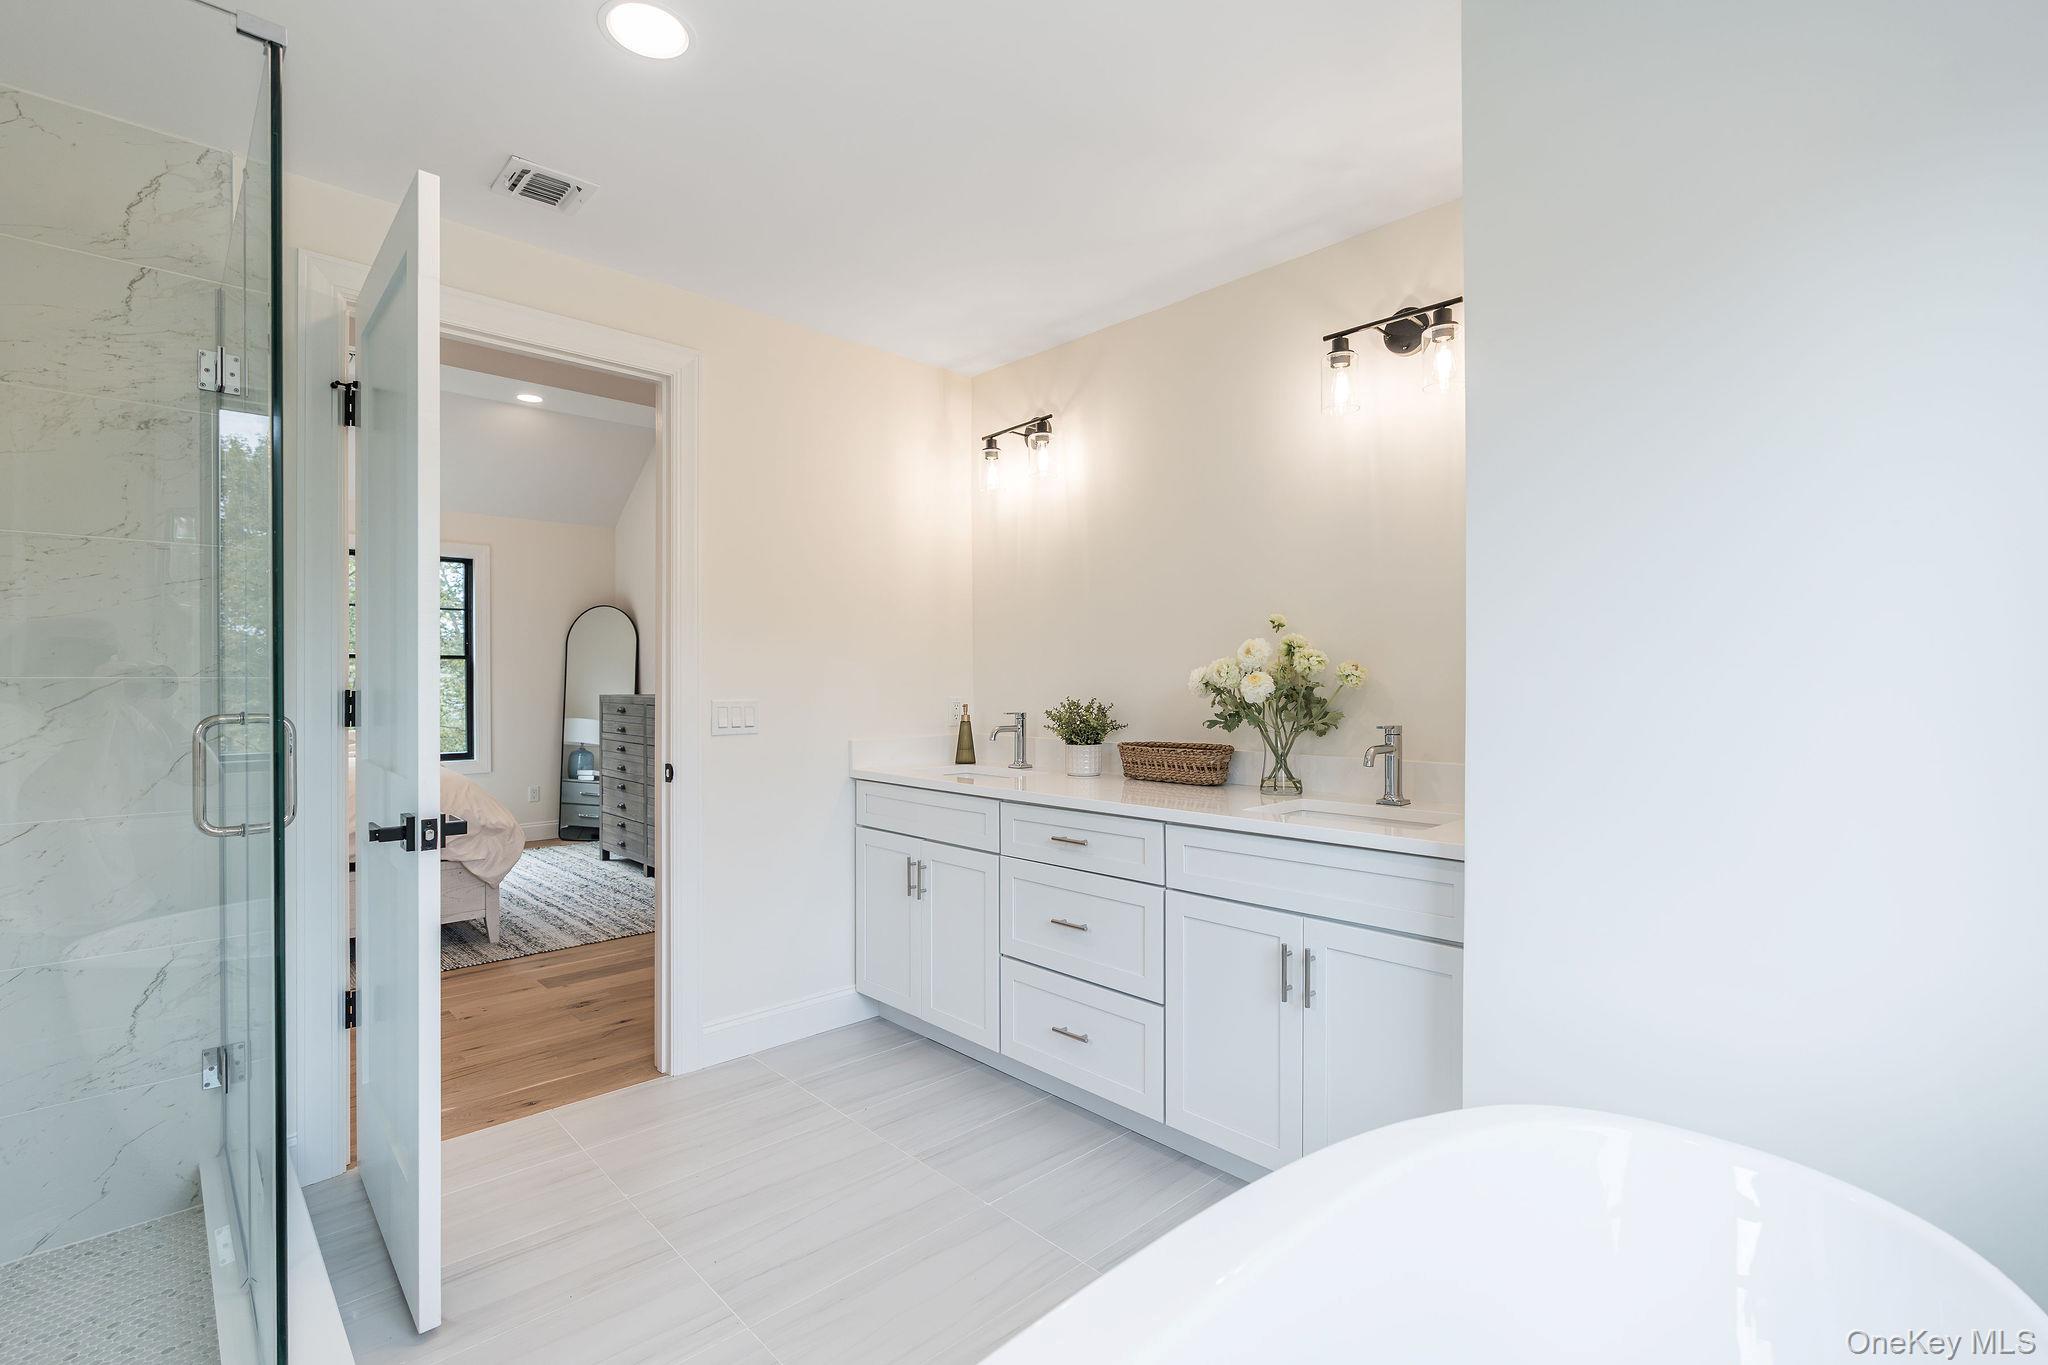
Bright bathroom with a glass shower, double vanity, and large freestanding tub.
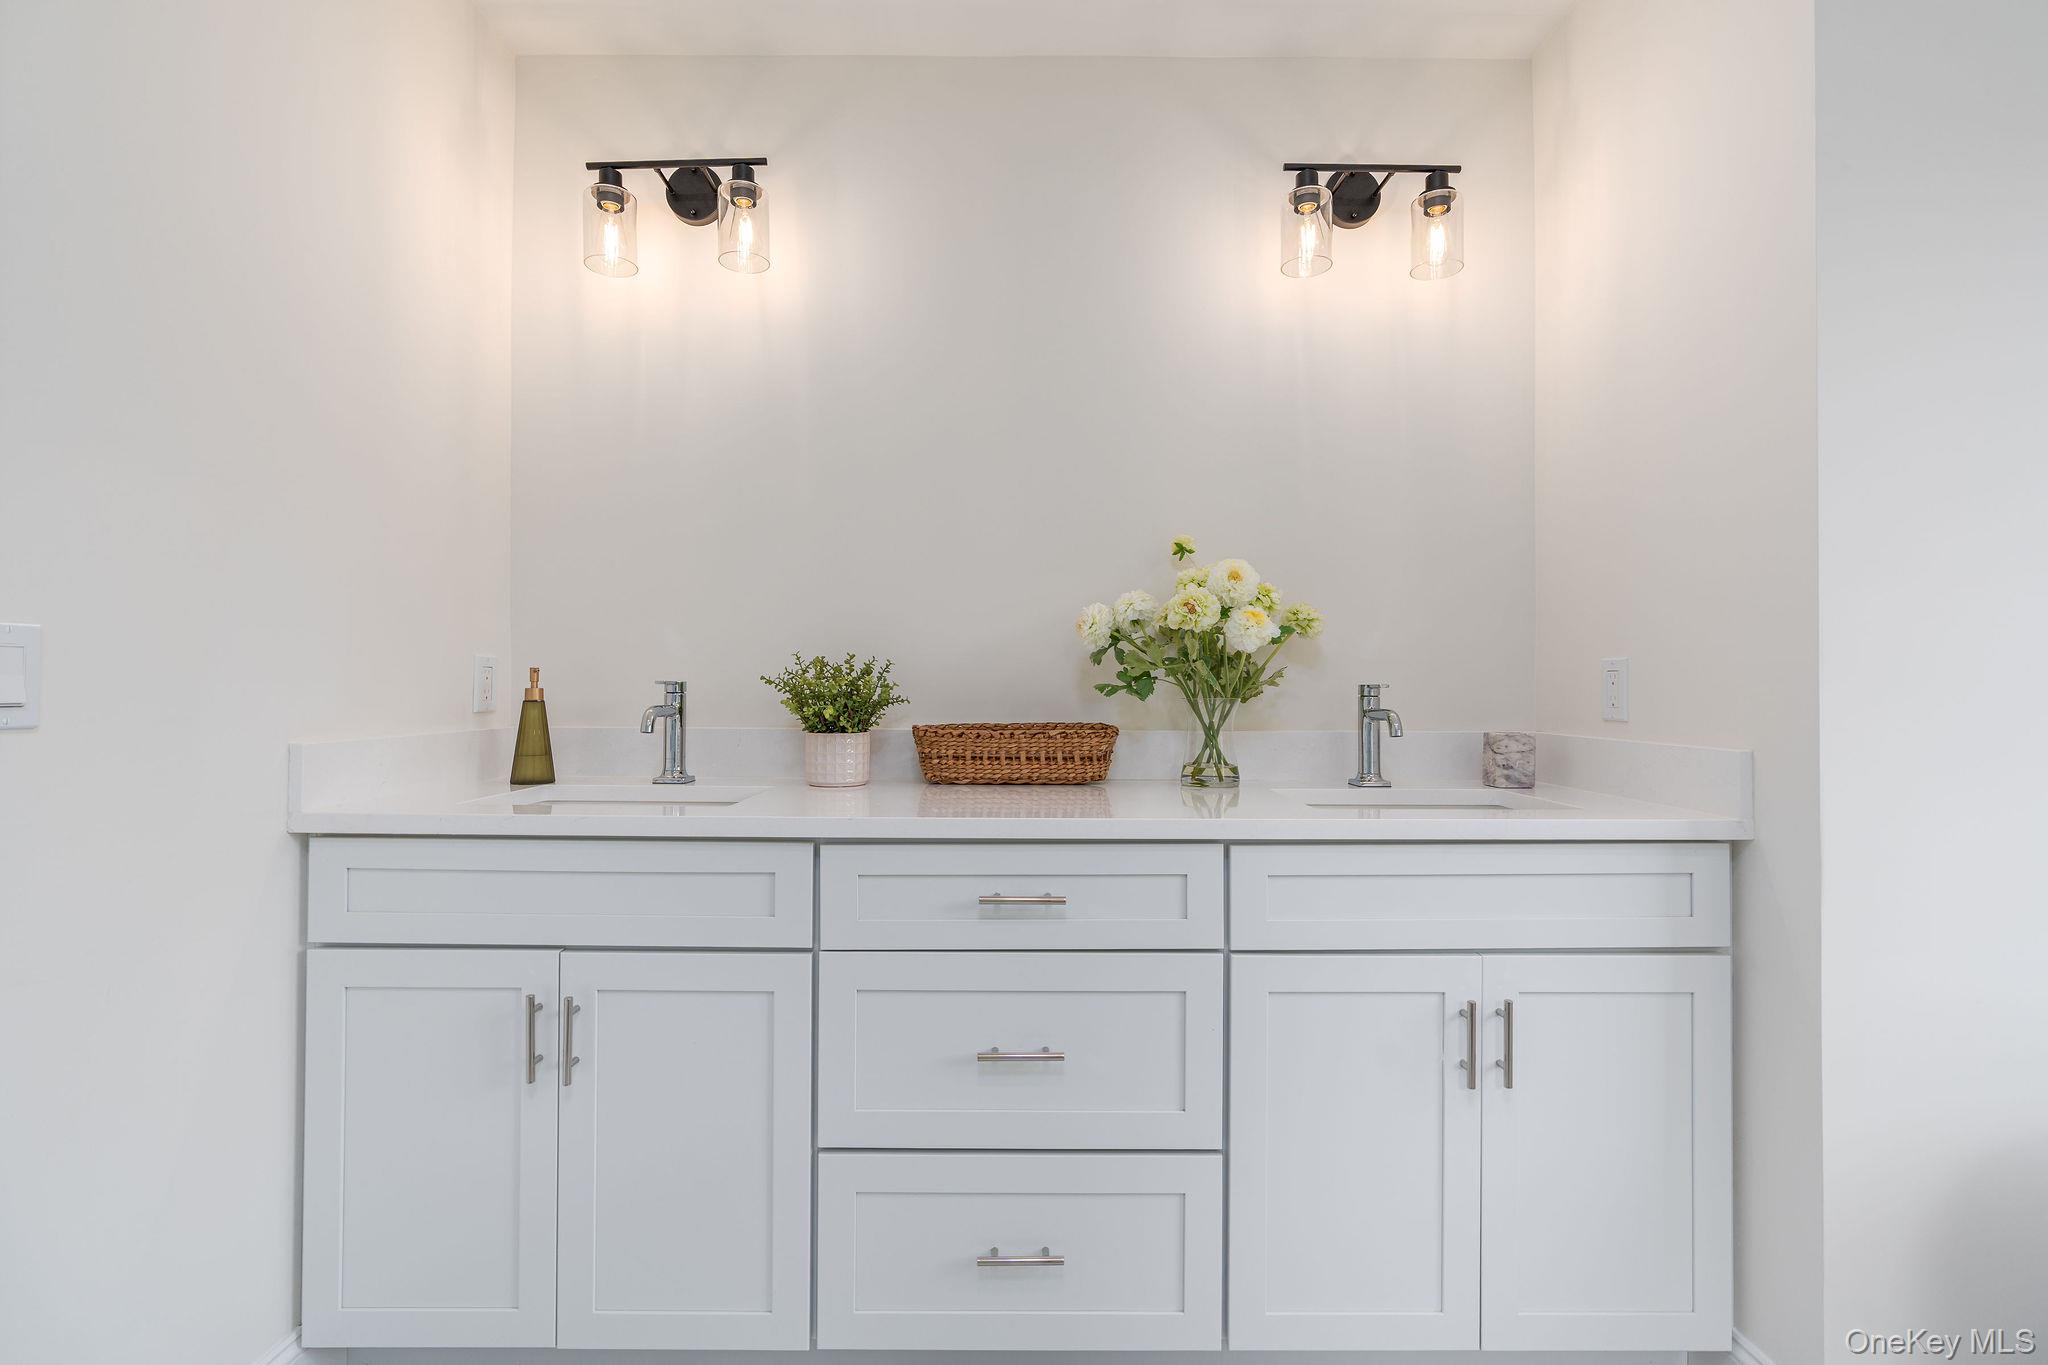
Bathroom vanity with two sinks, white paneled cabinets, and flowers arranged between the faucets.
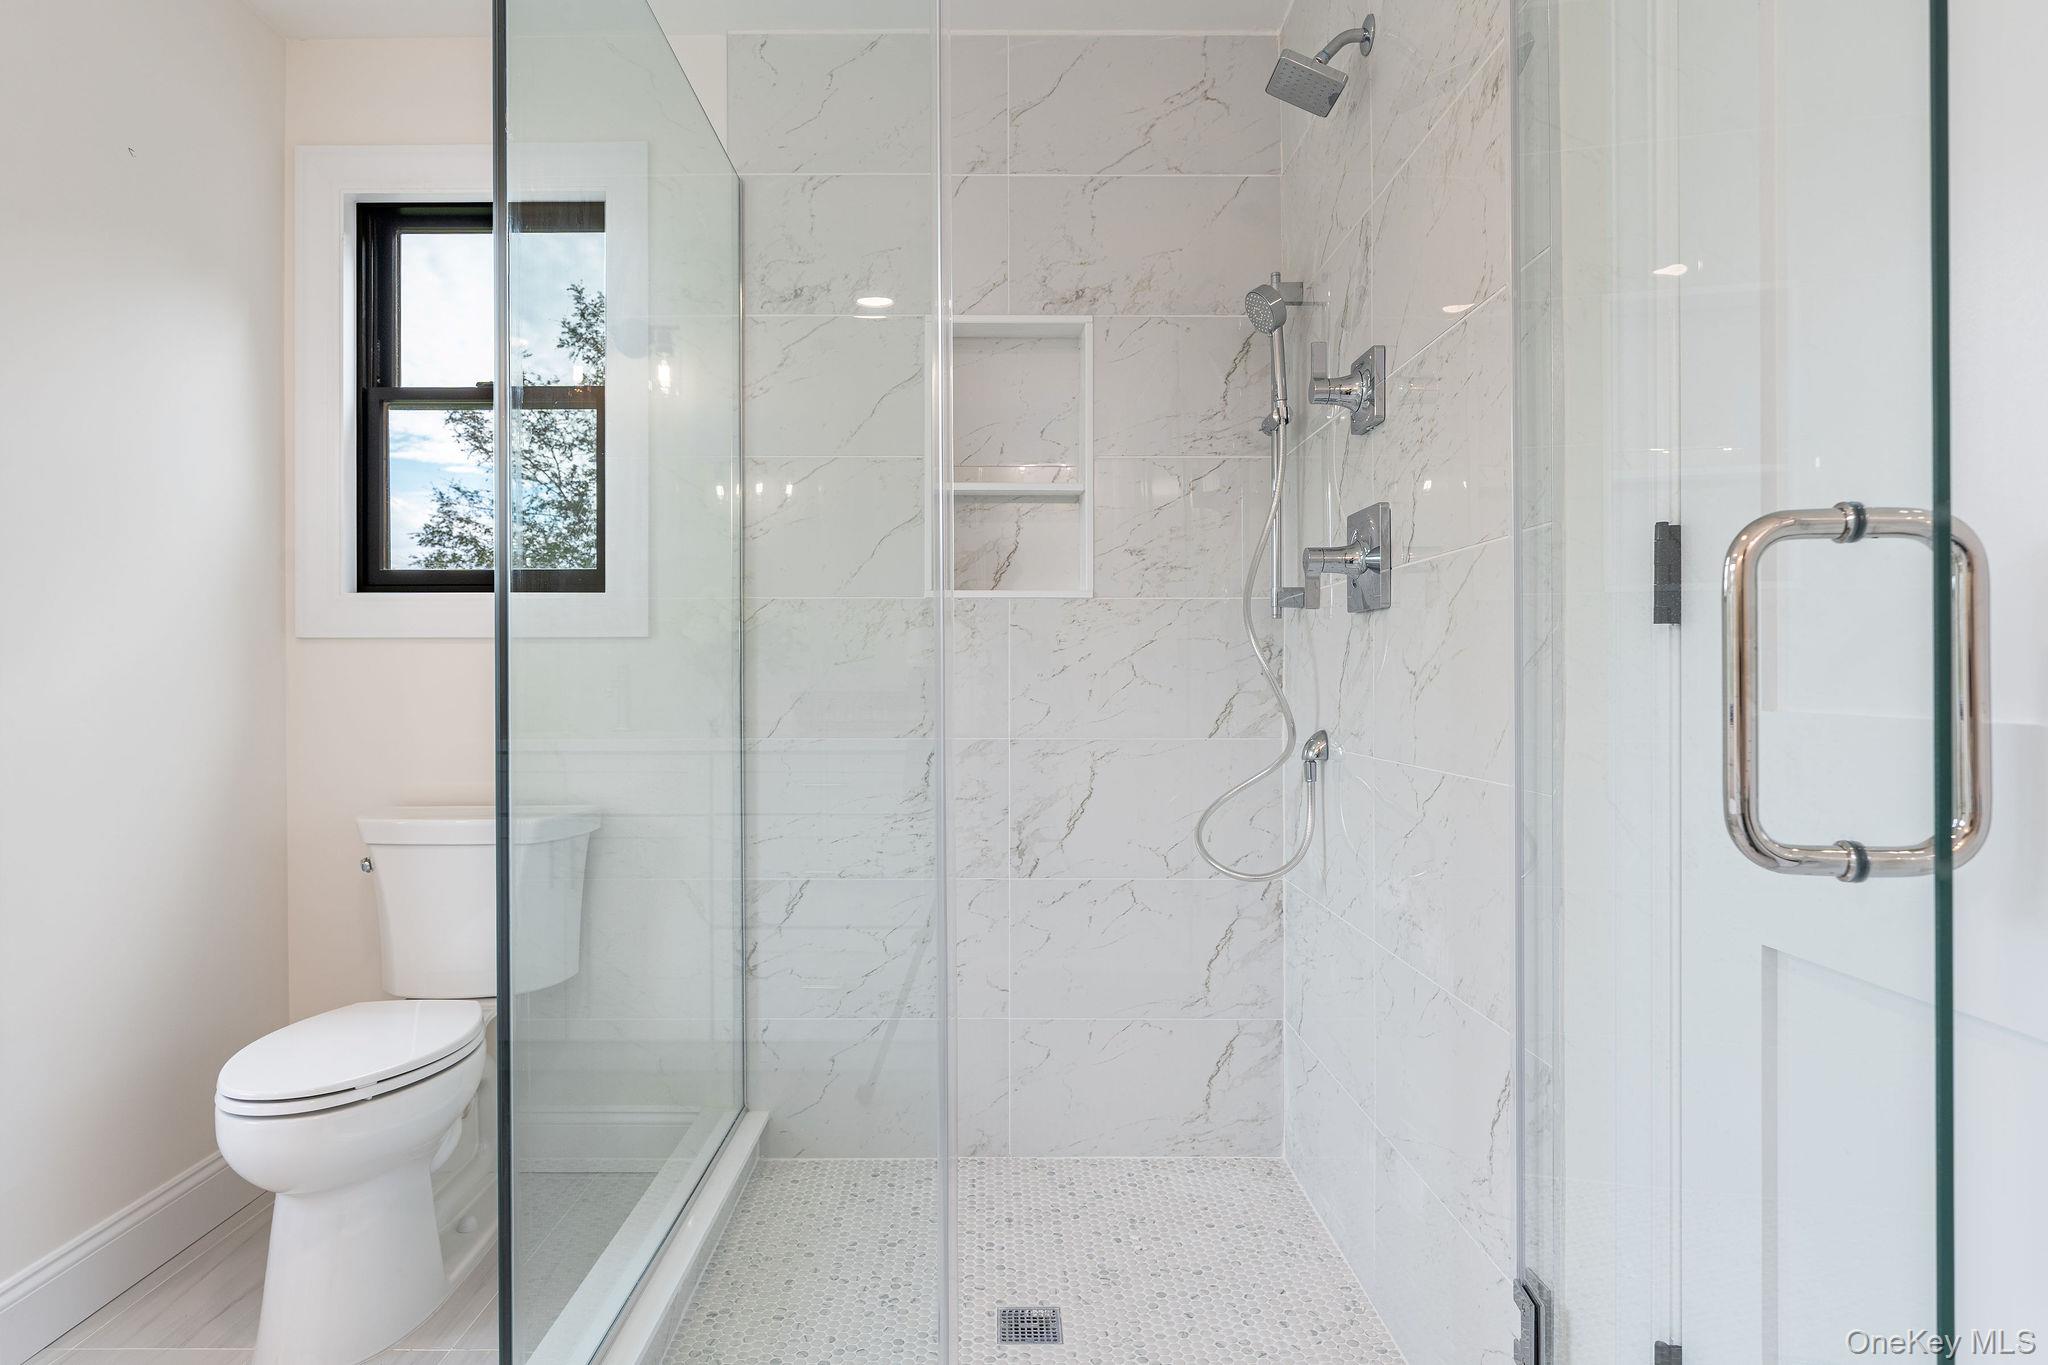
Bathroom with a marble-tiled walk-in shower, dual showerheads, glass enclosure, and window.
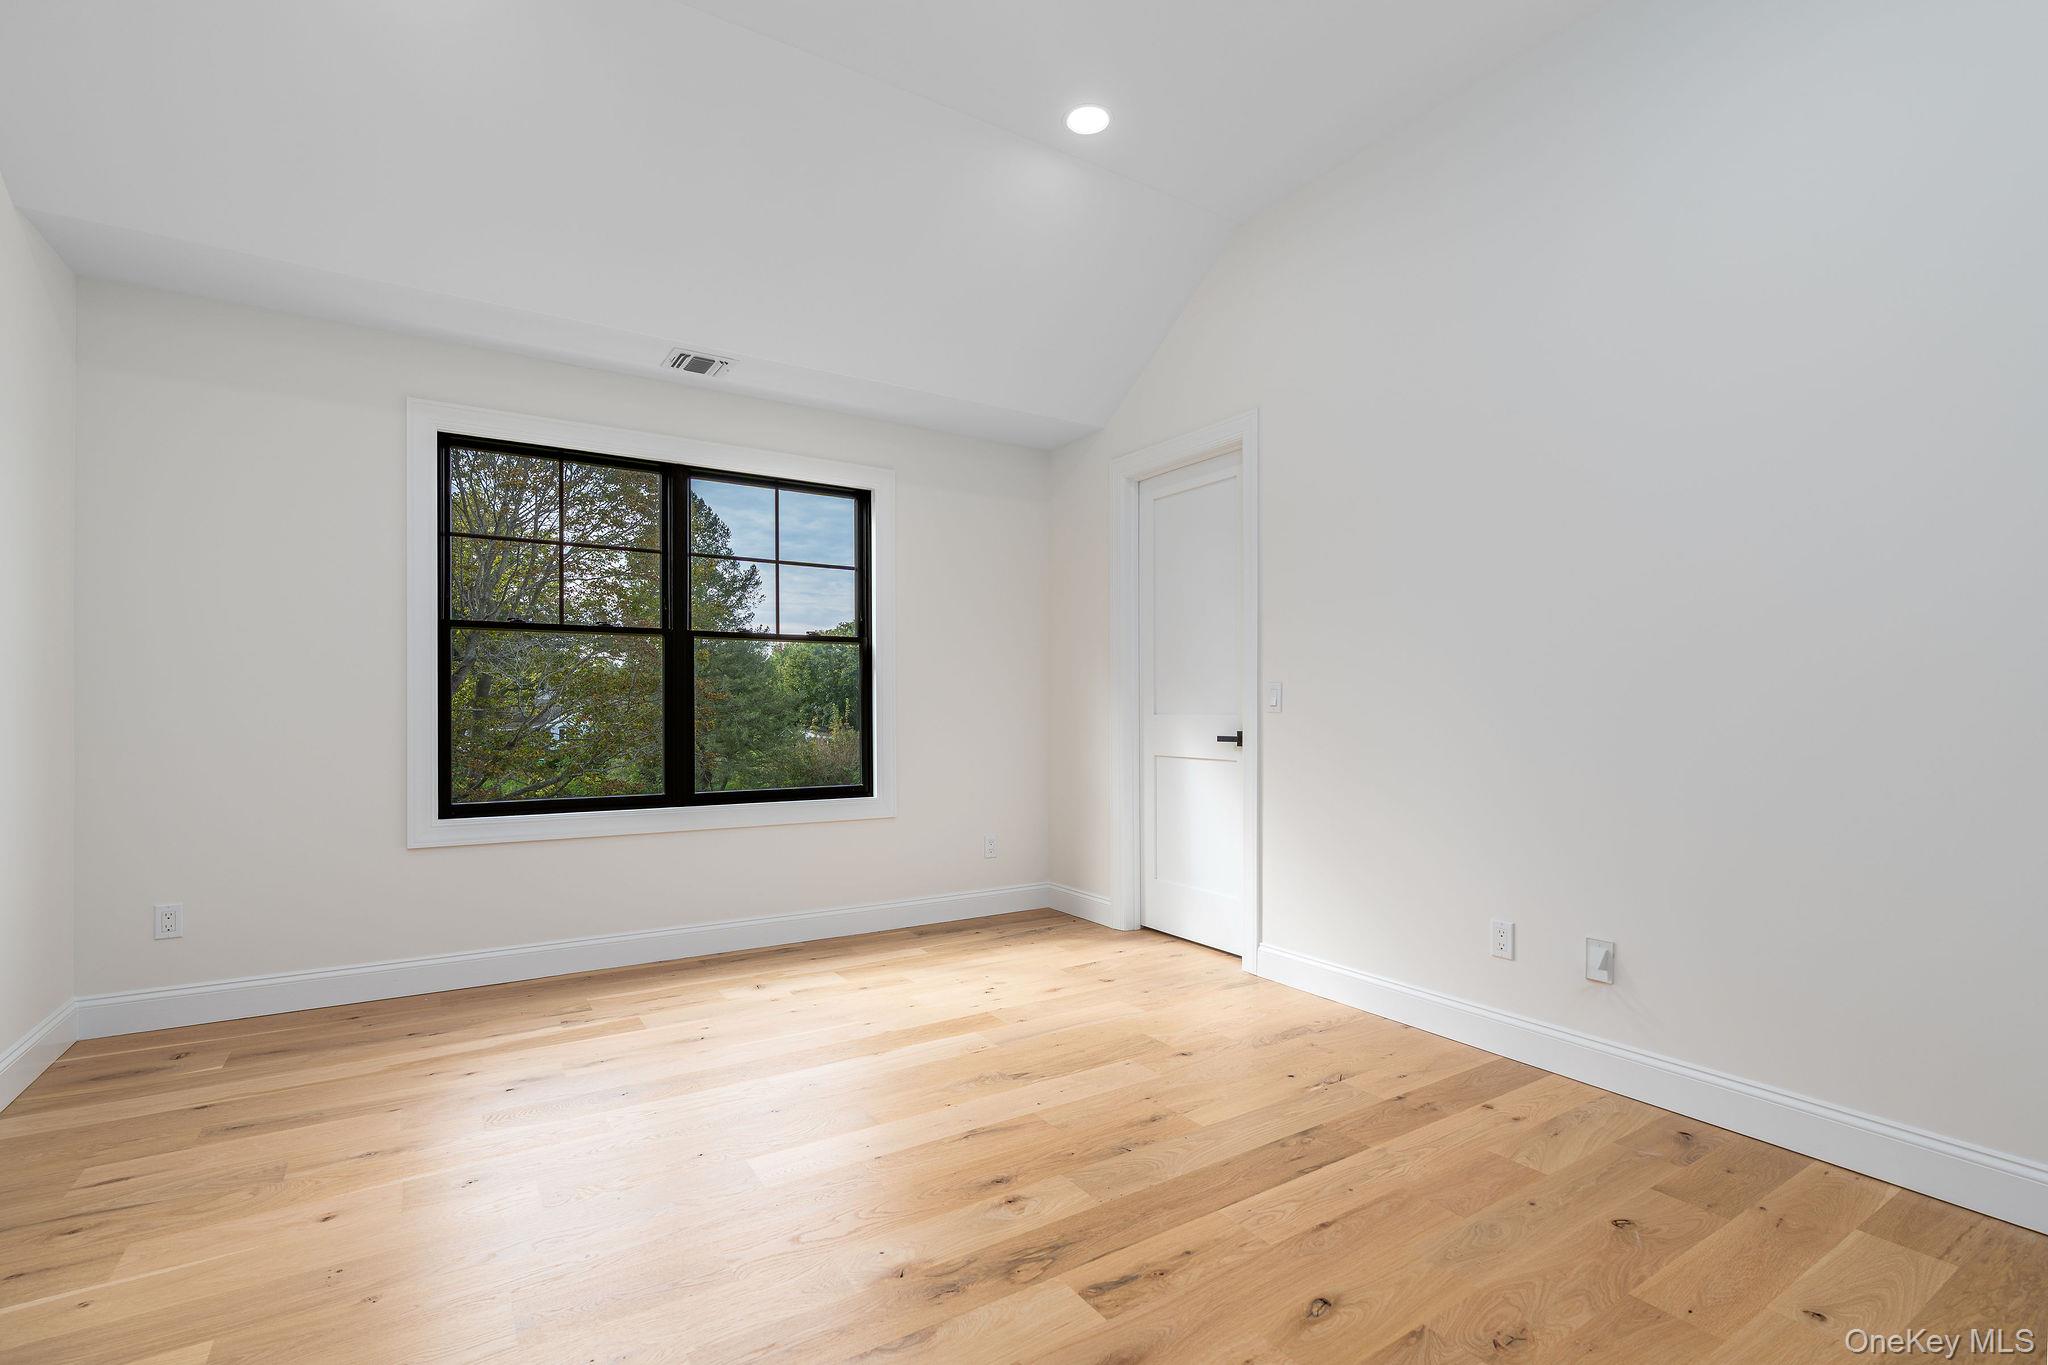
Empty room with light wood floors, a black-framed window overlooking trees, and a white door.
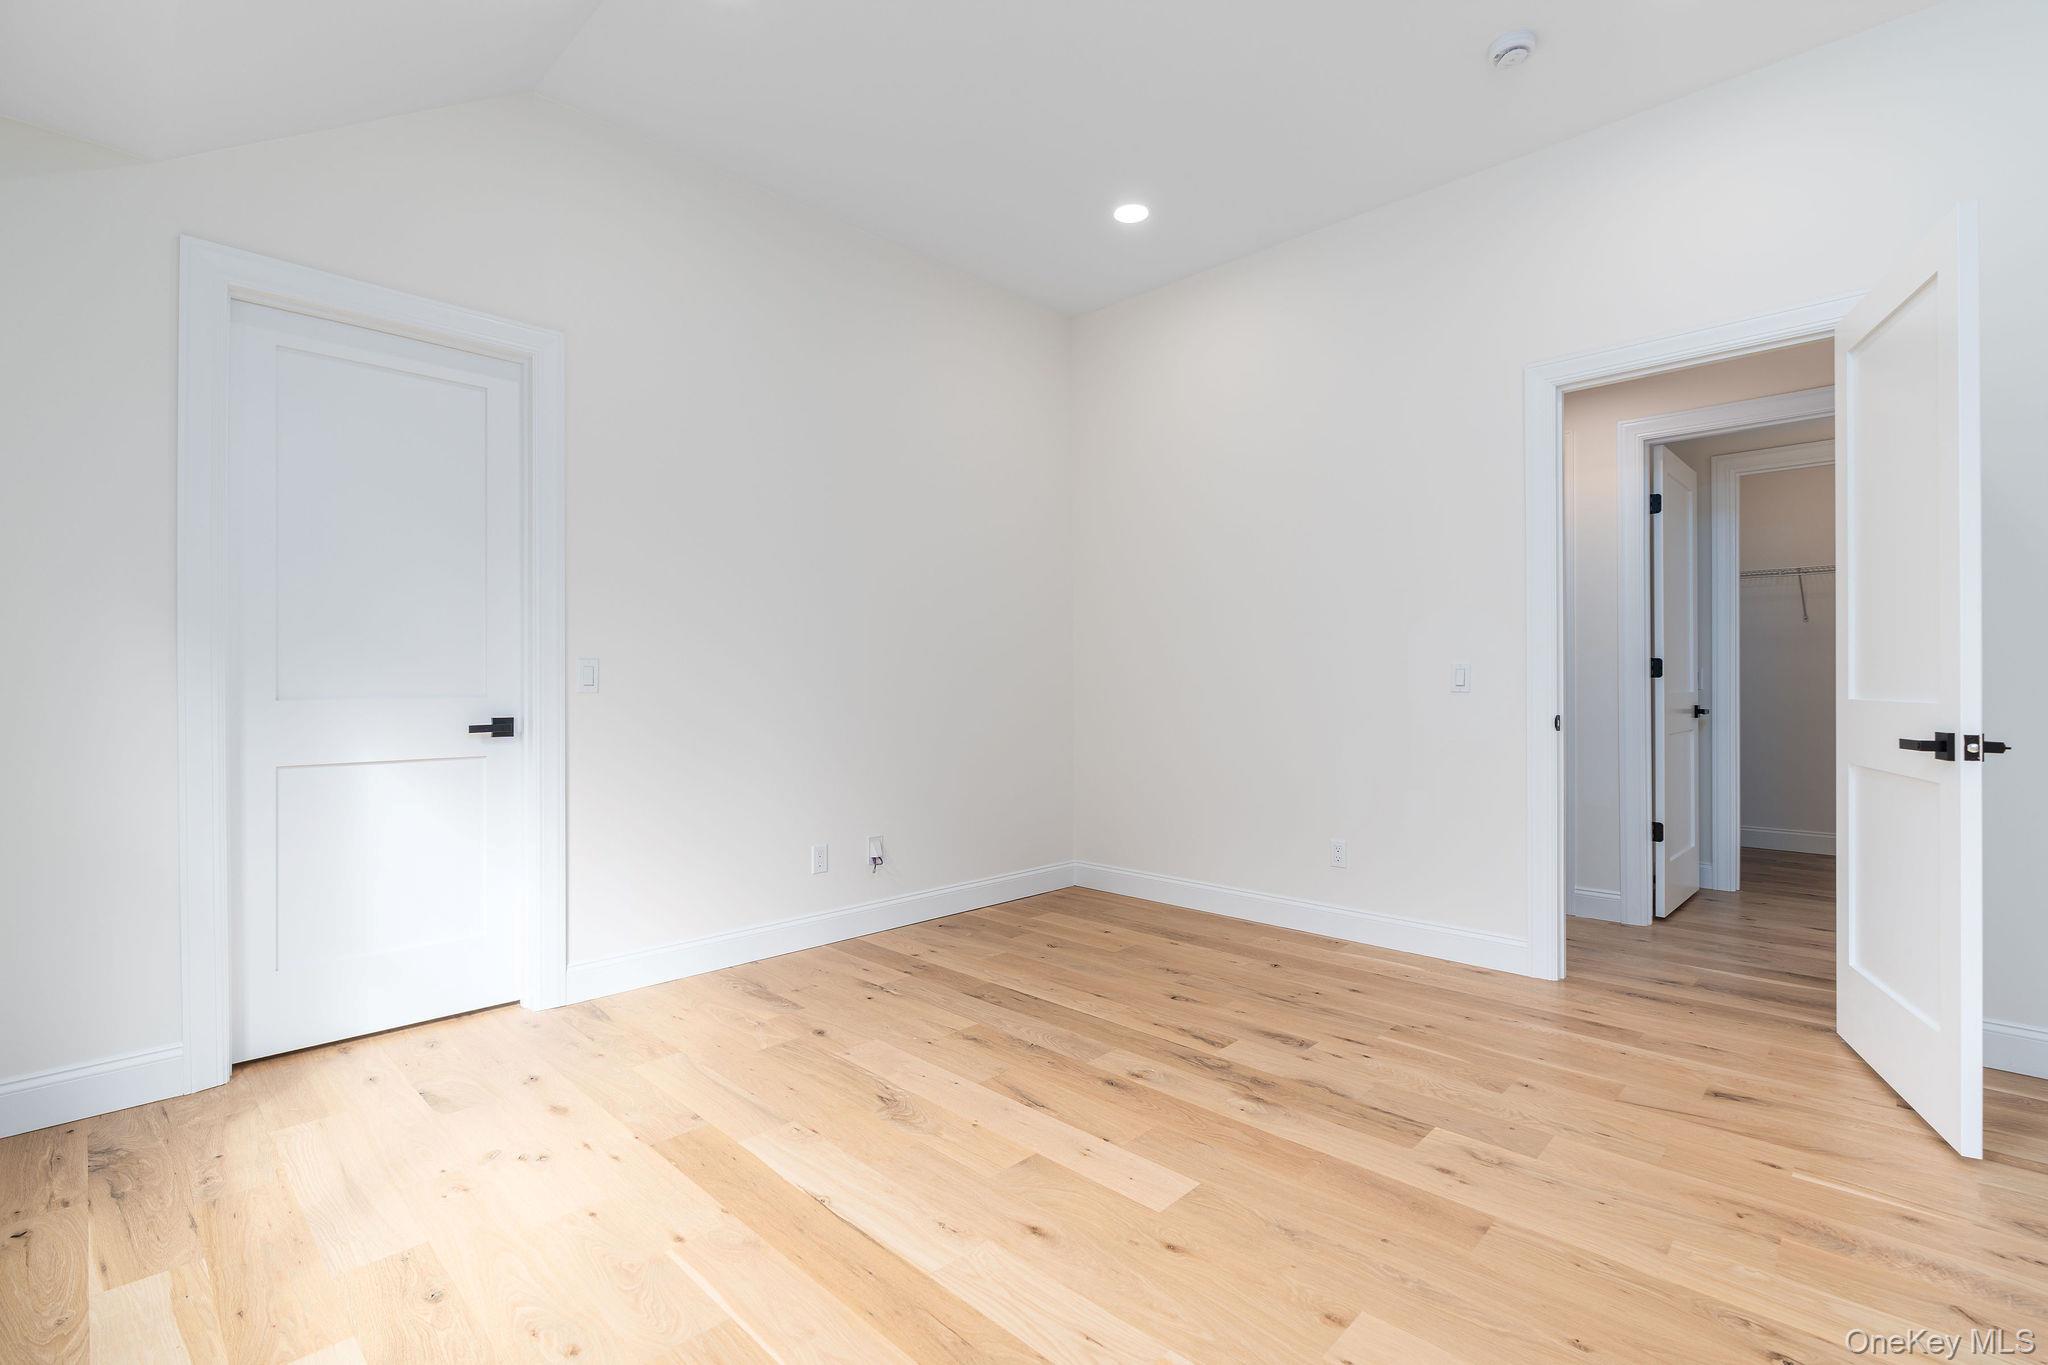
Empty room with pale hardwood floors and open doors leading to a closet and adjoining rooms.
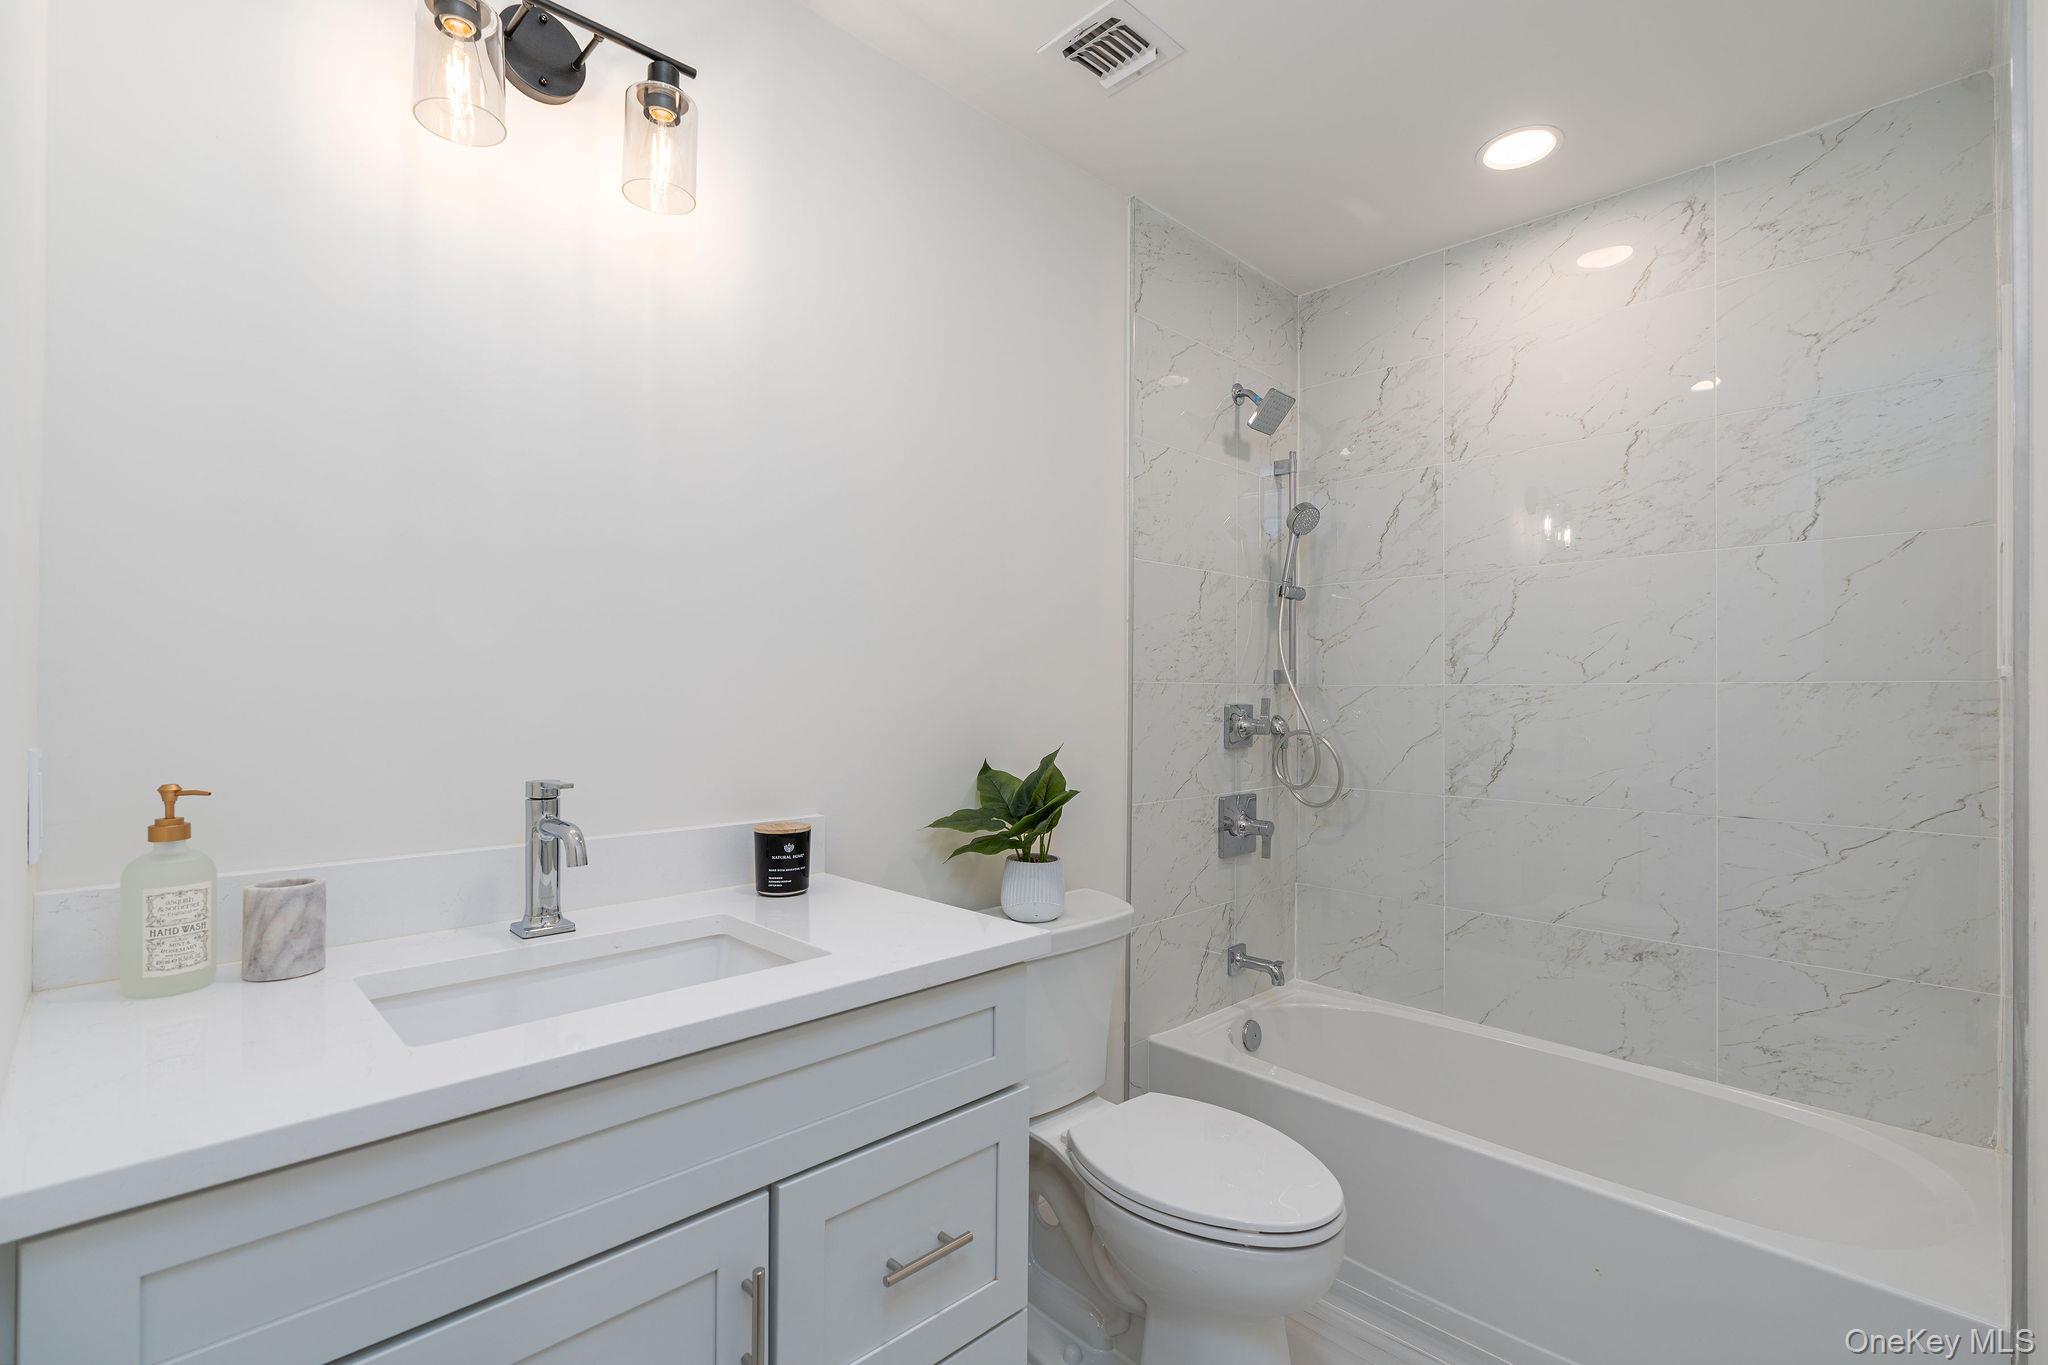
Bathroom with a white vanity, toilet, and tub-shower surrounded by marble-look tile.
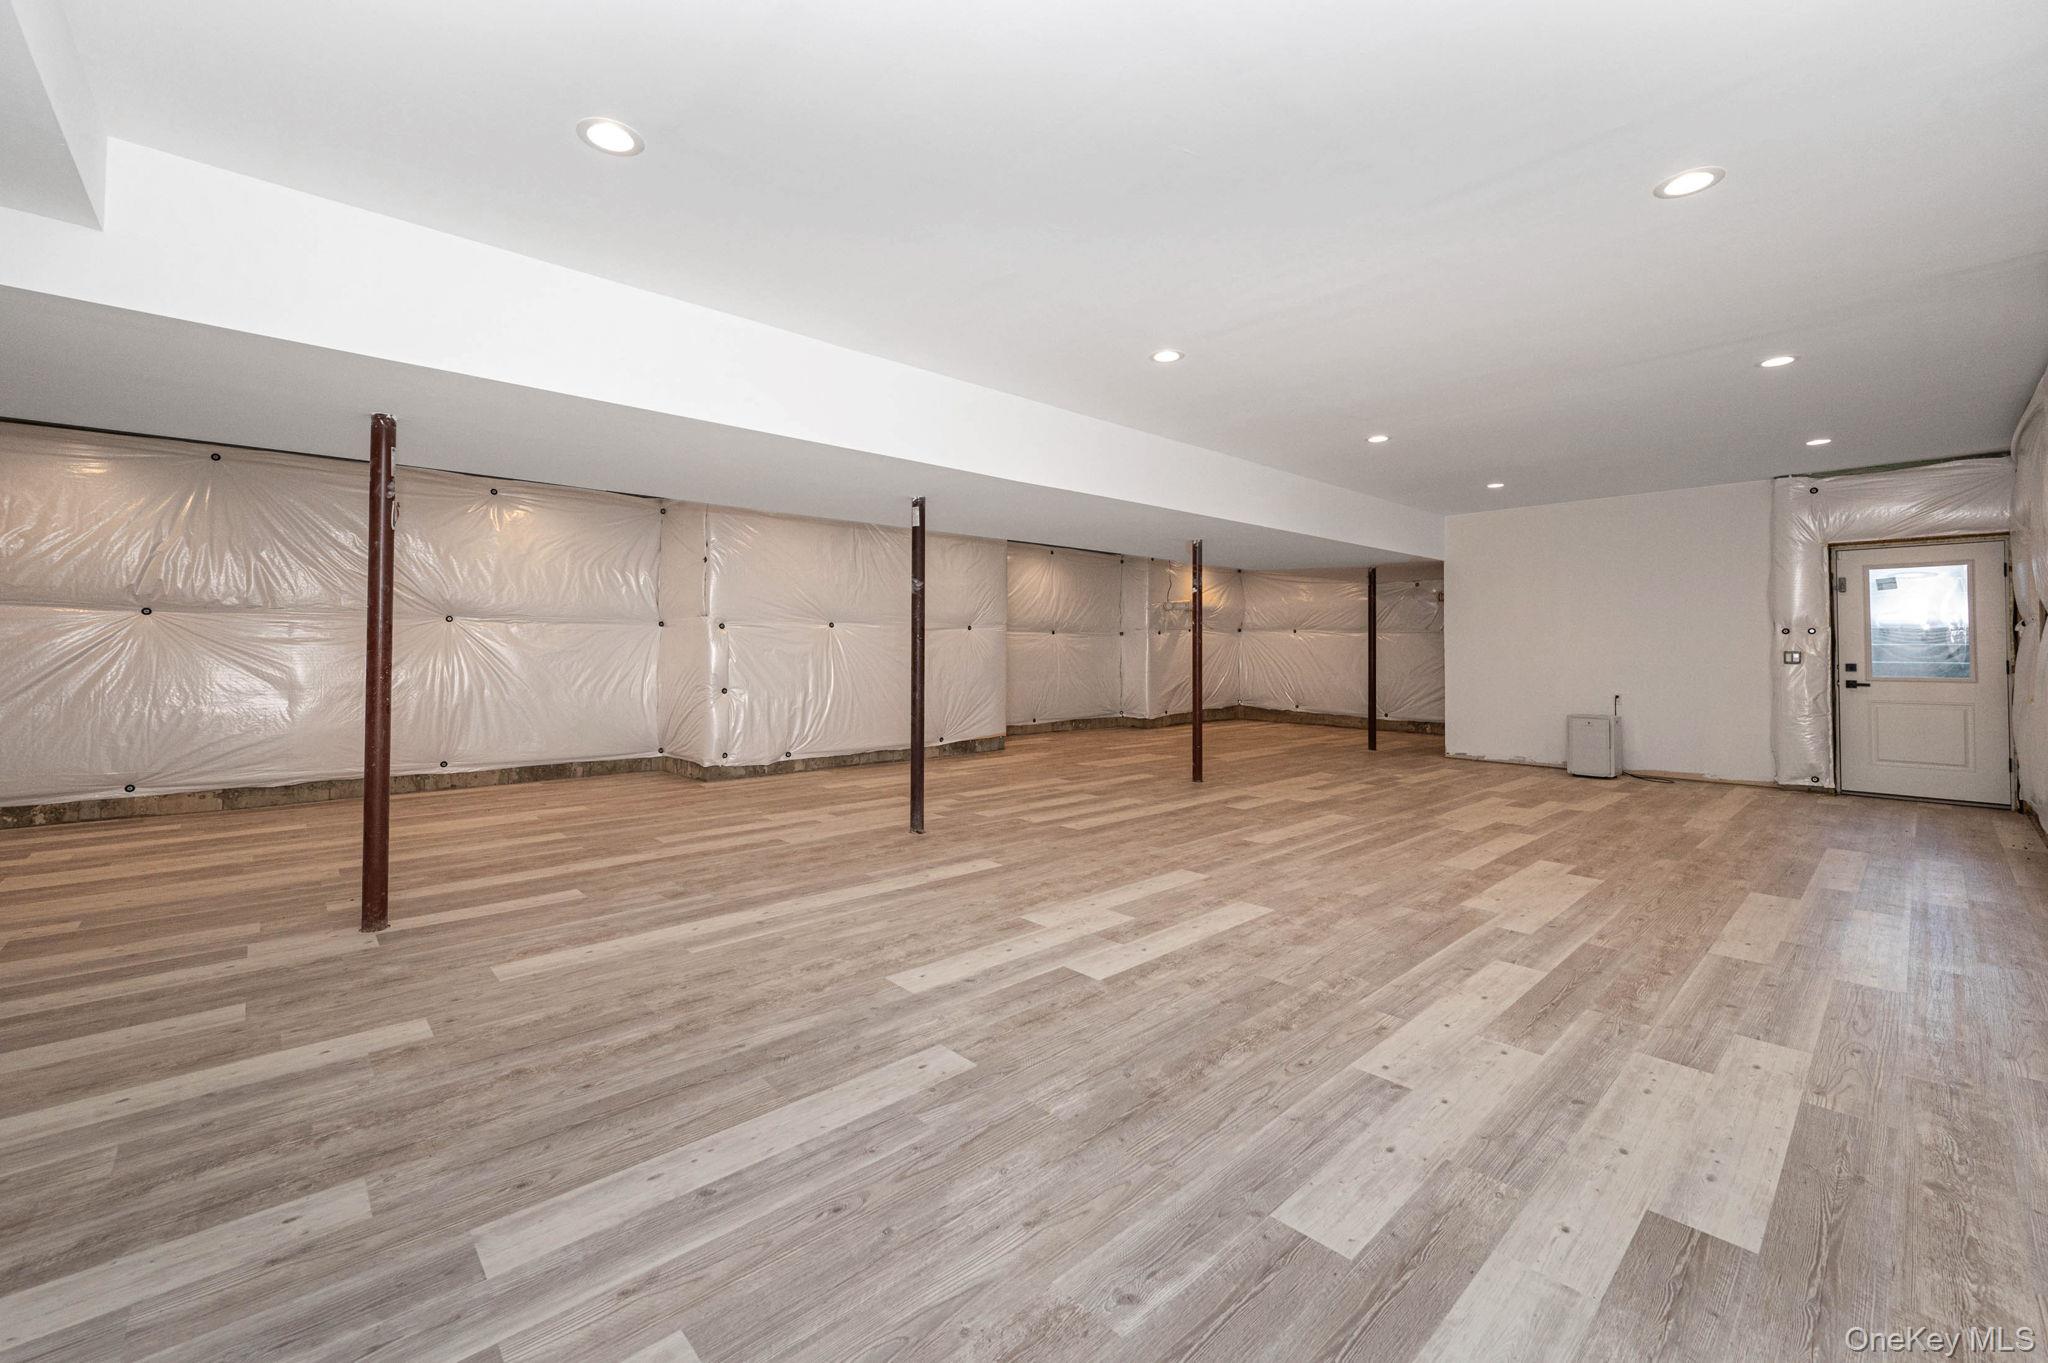
Basement with plank flooring, exposed support posts, and plastic-covered walls.
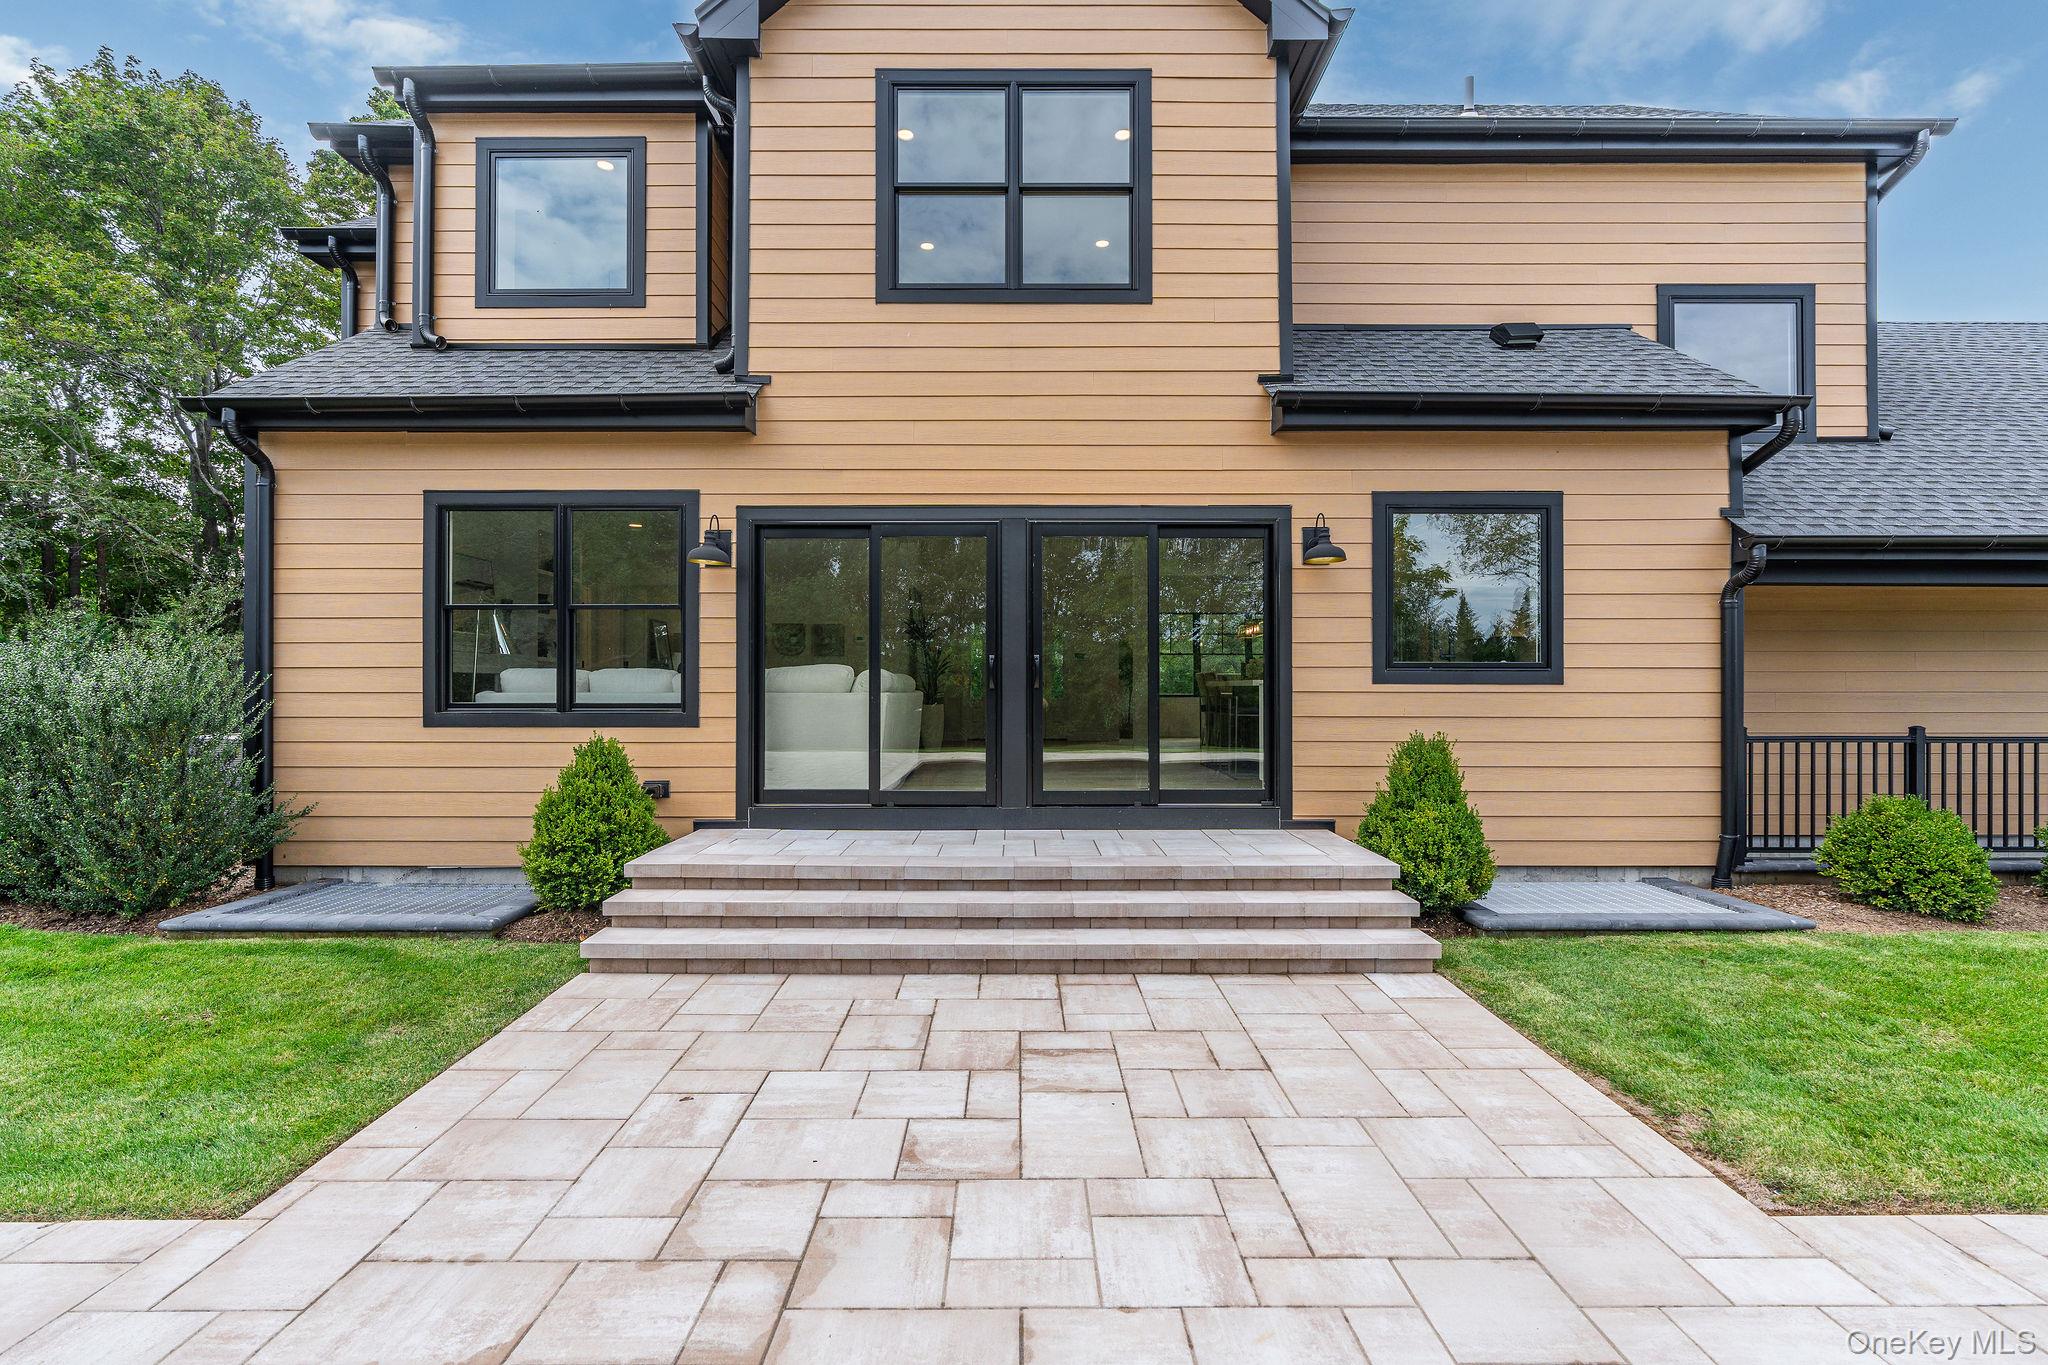
Rear of a tan-sided home with dark-trimmed windows and a broad stone patio.
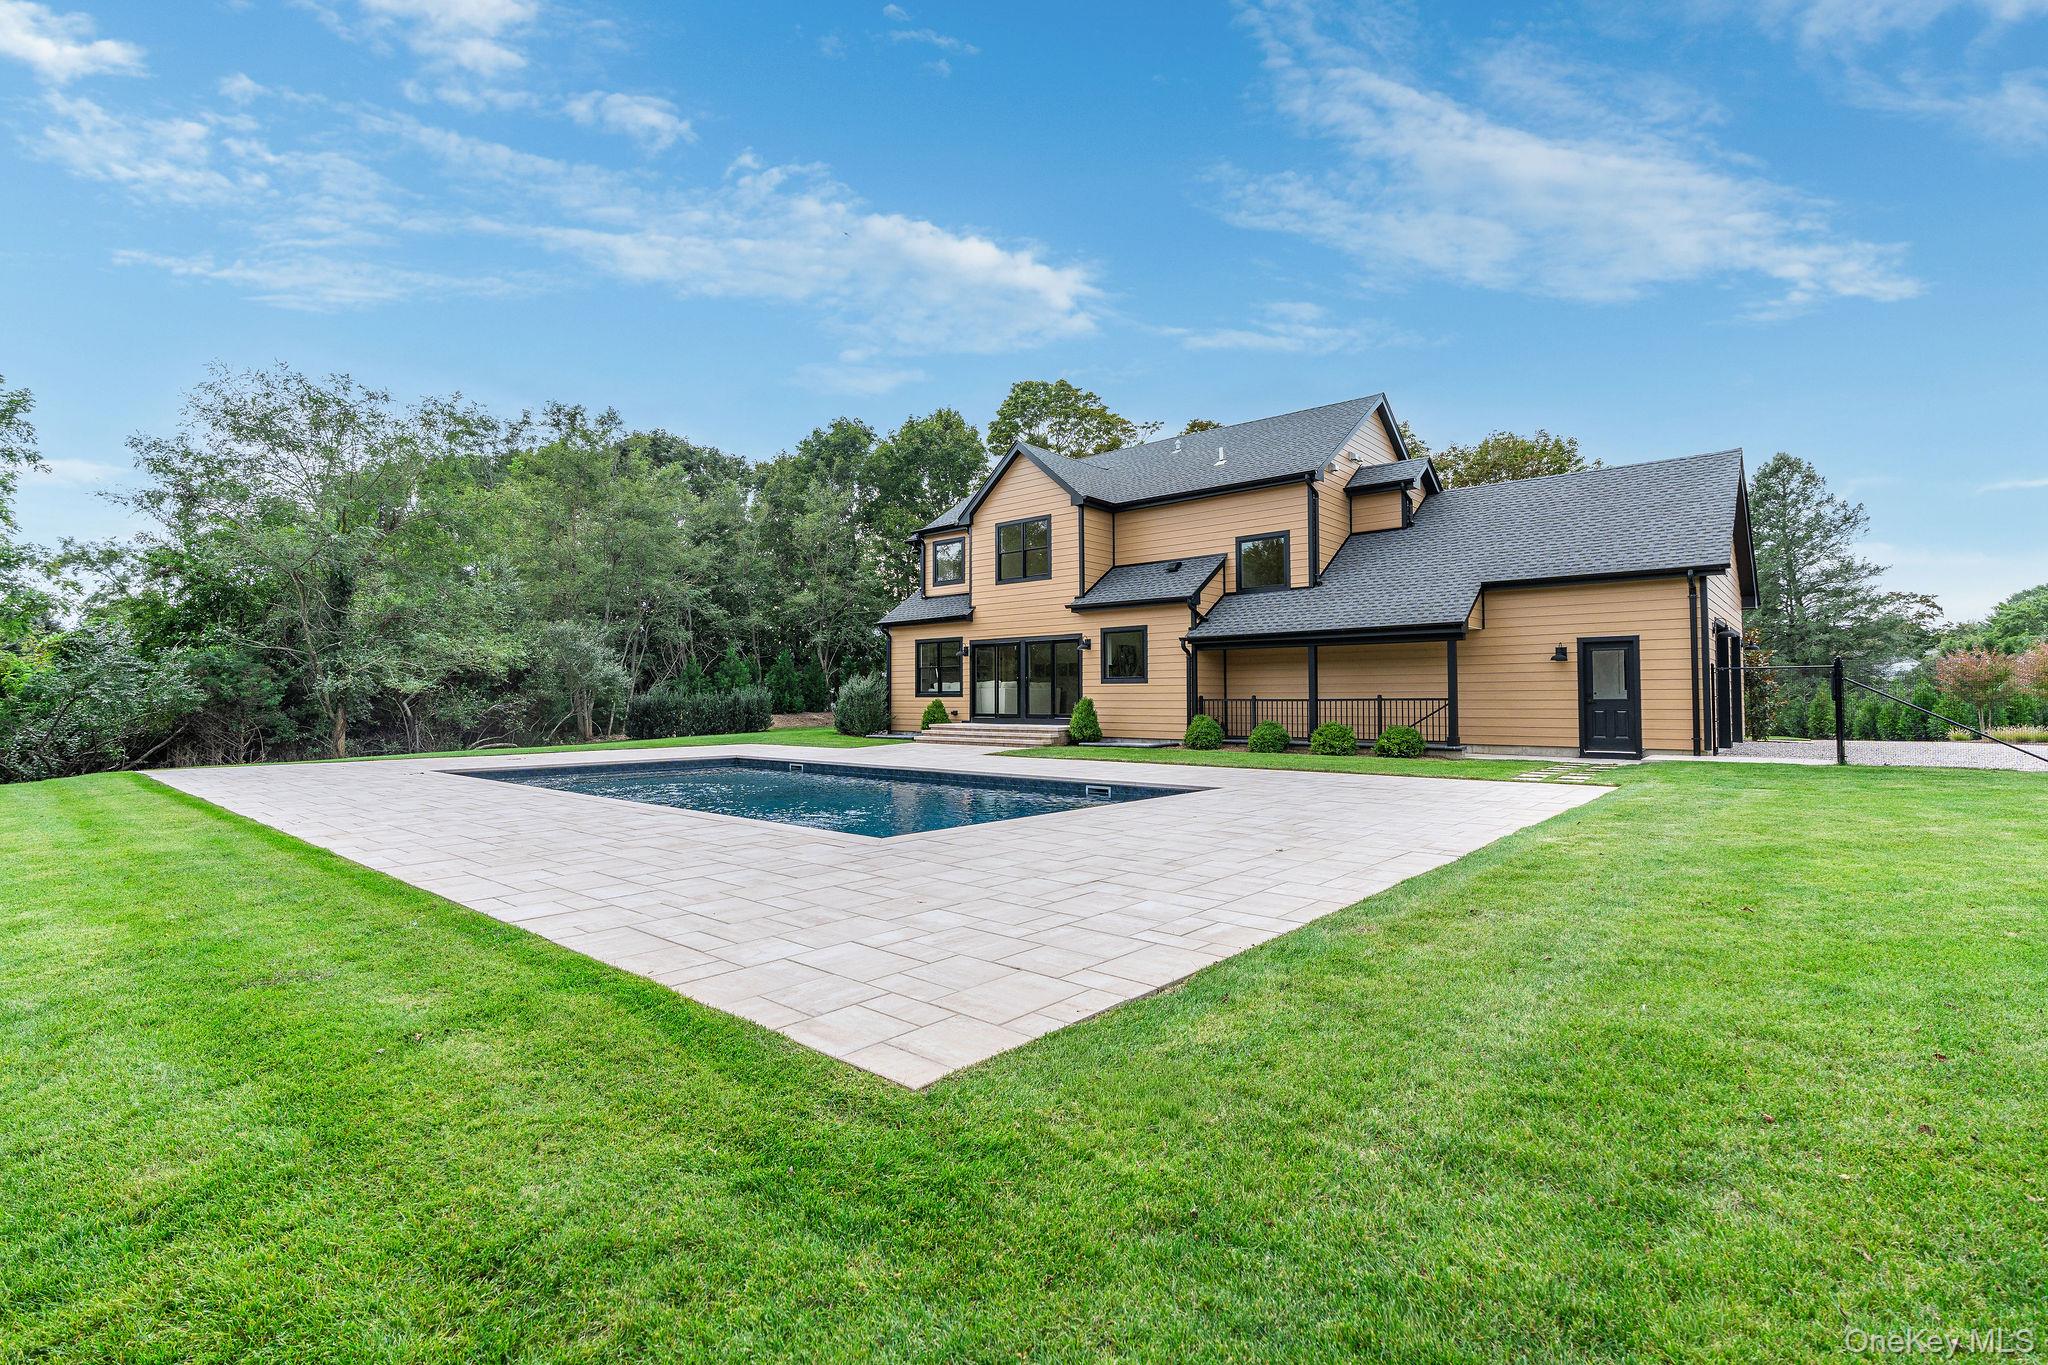
Tan multi-level house with a rectangular pool and broad paved patio in the backyard.
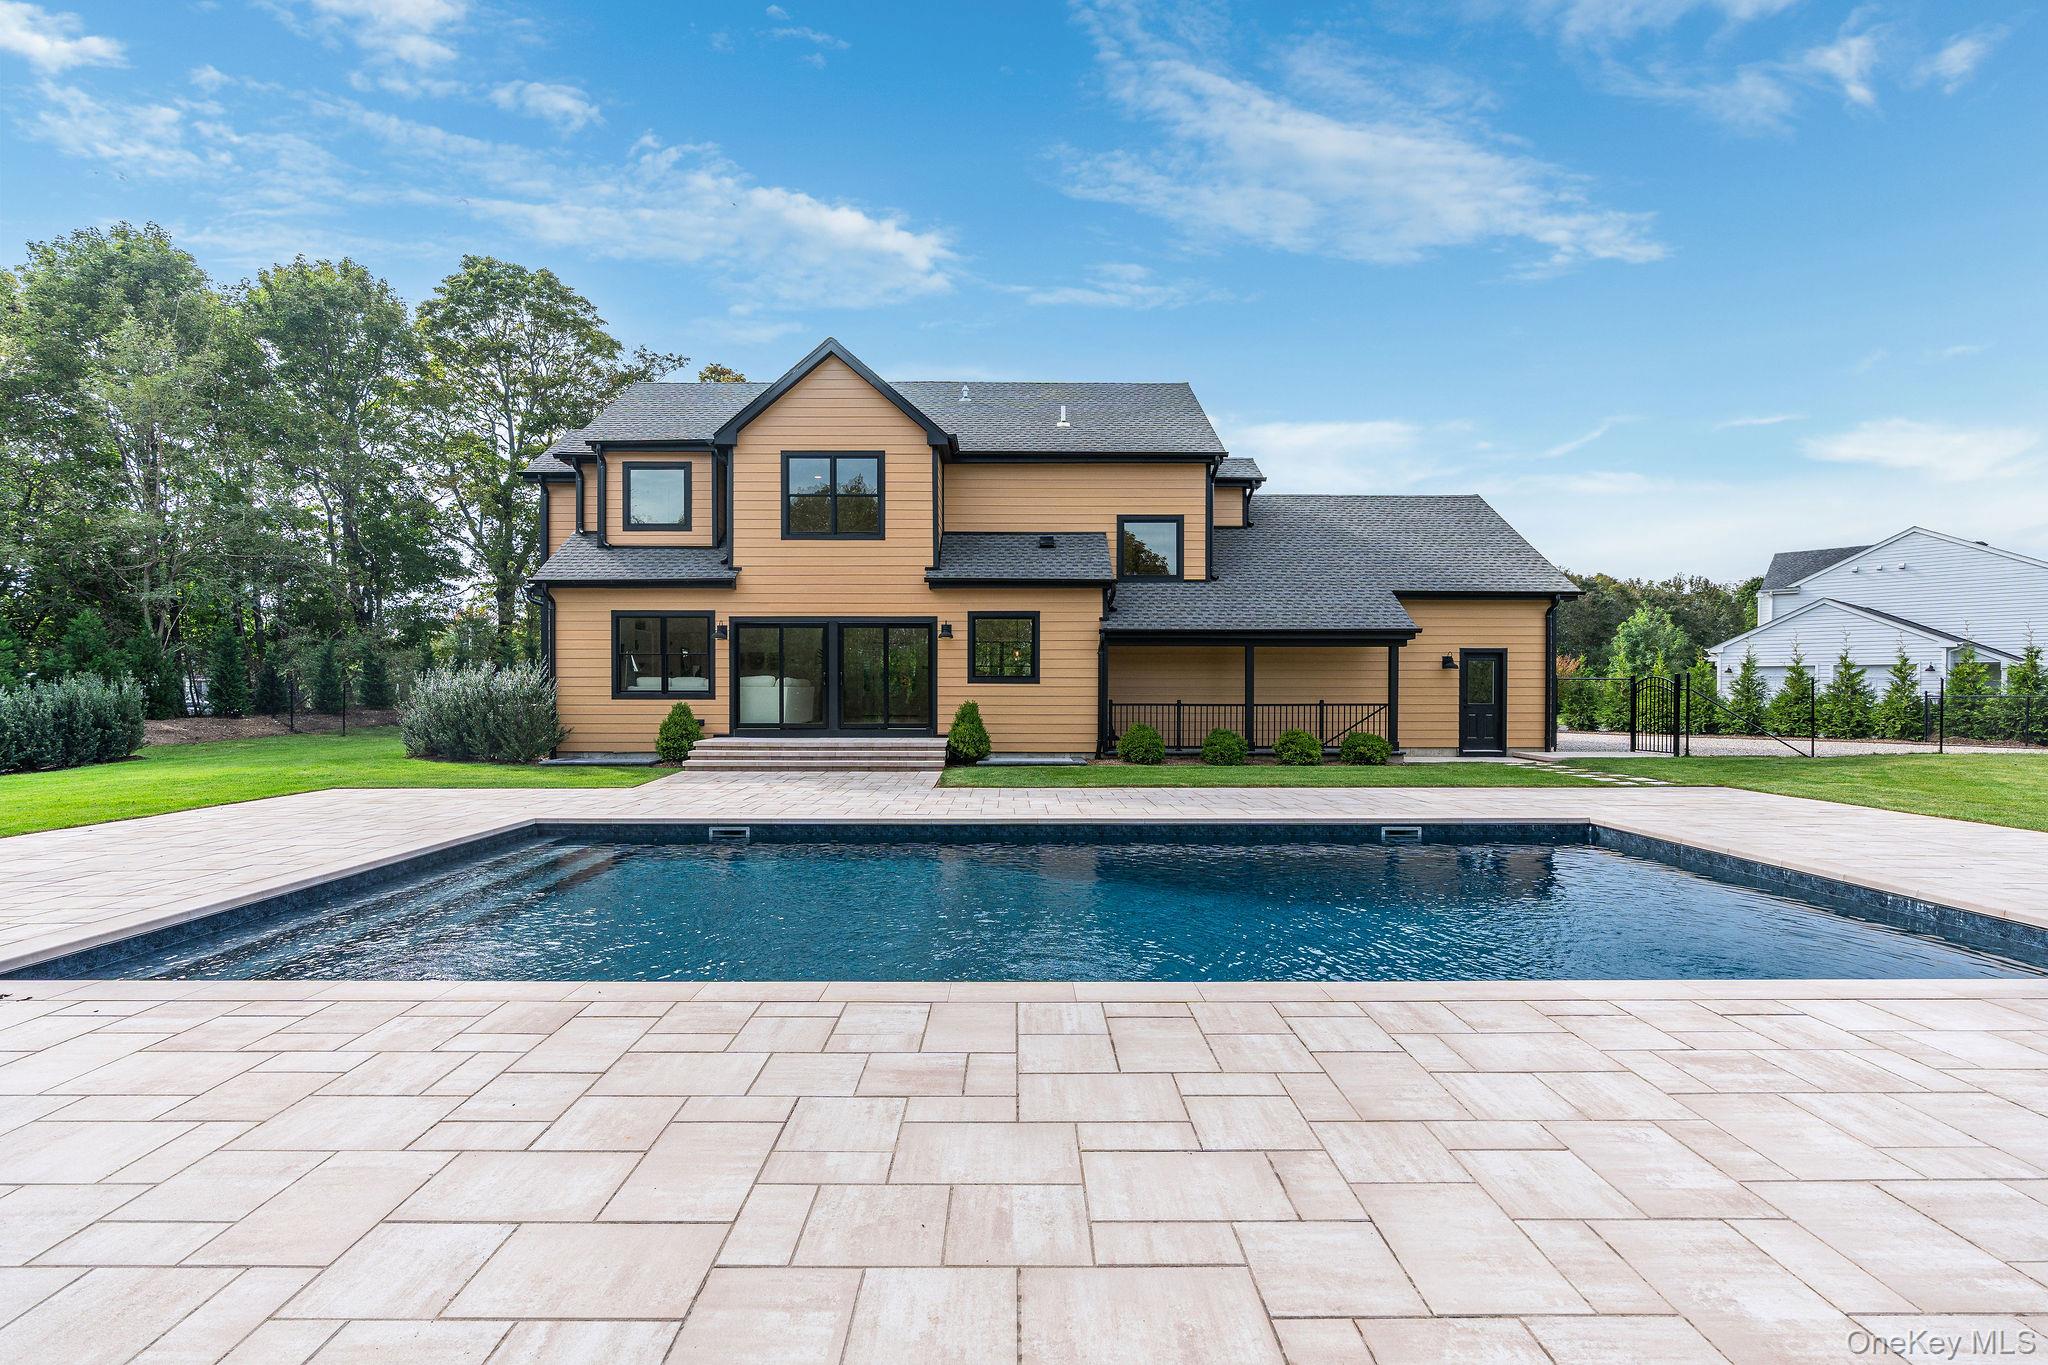
Rear of a tan two-story house with a covered porch, pool, and broad paved patio.
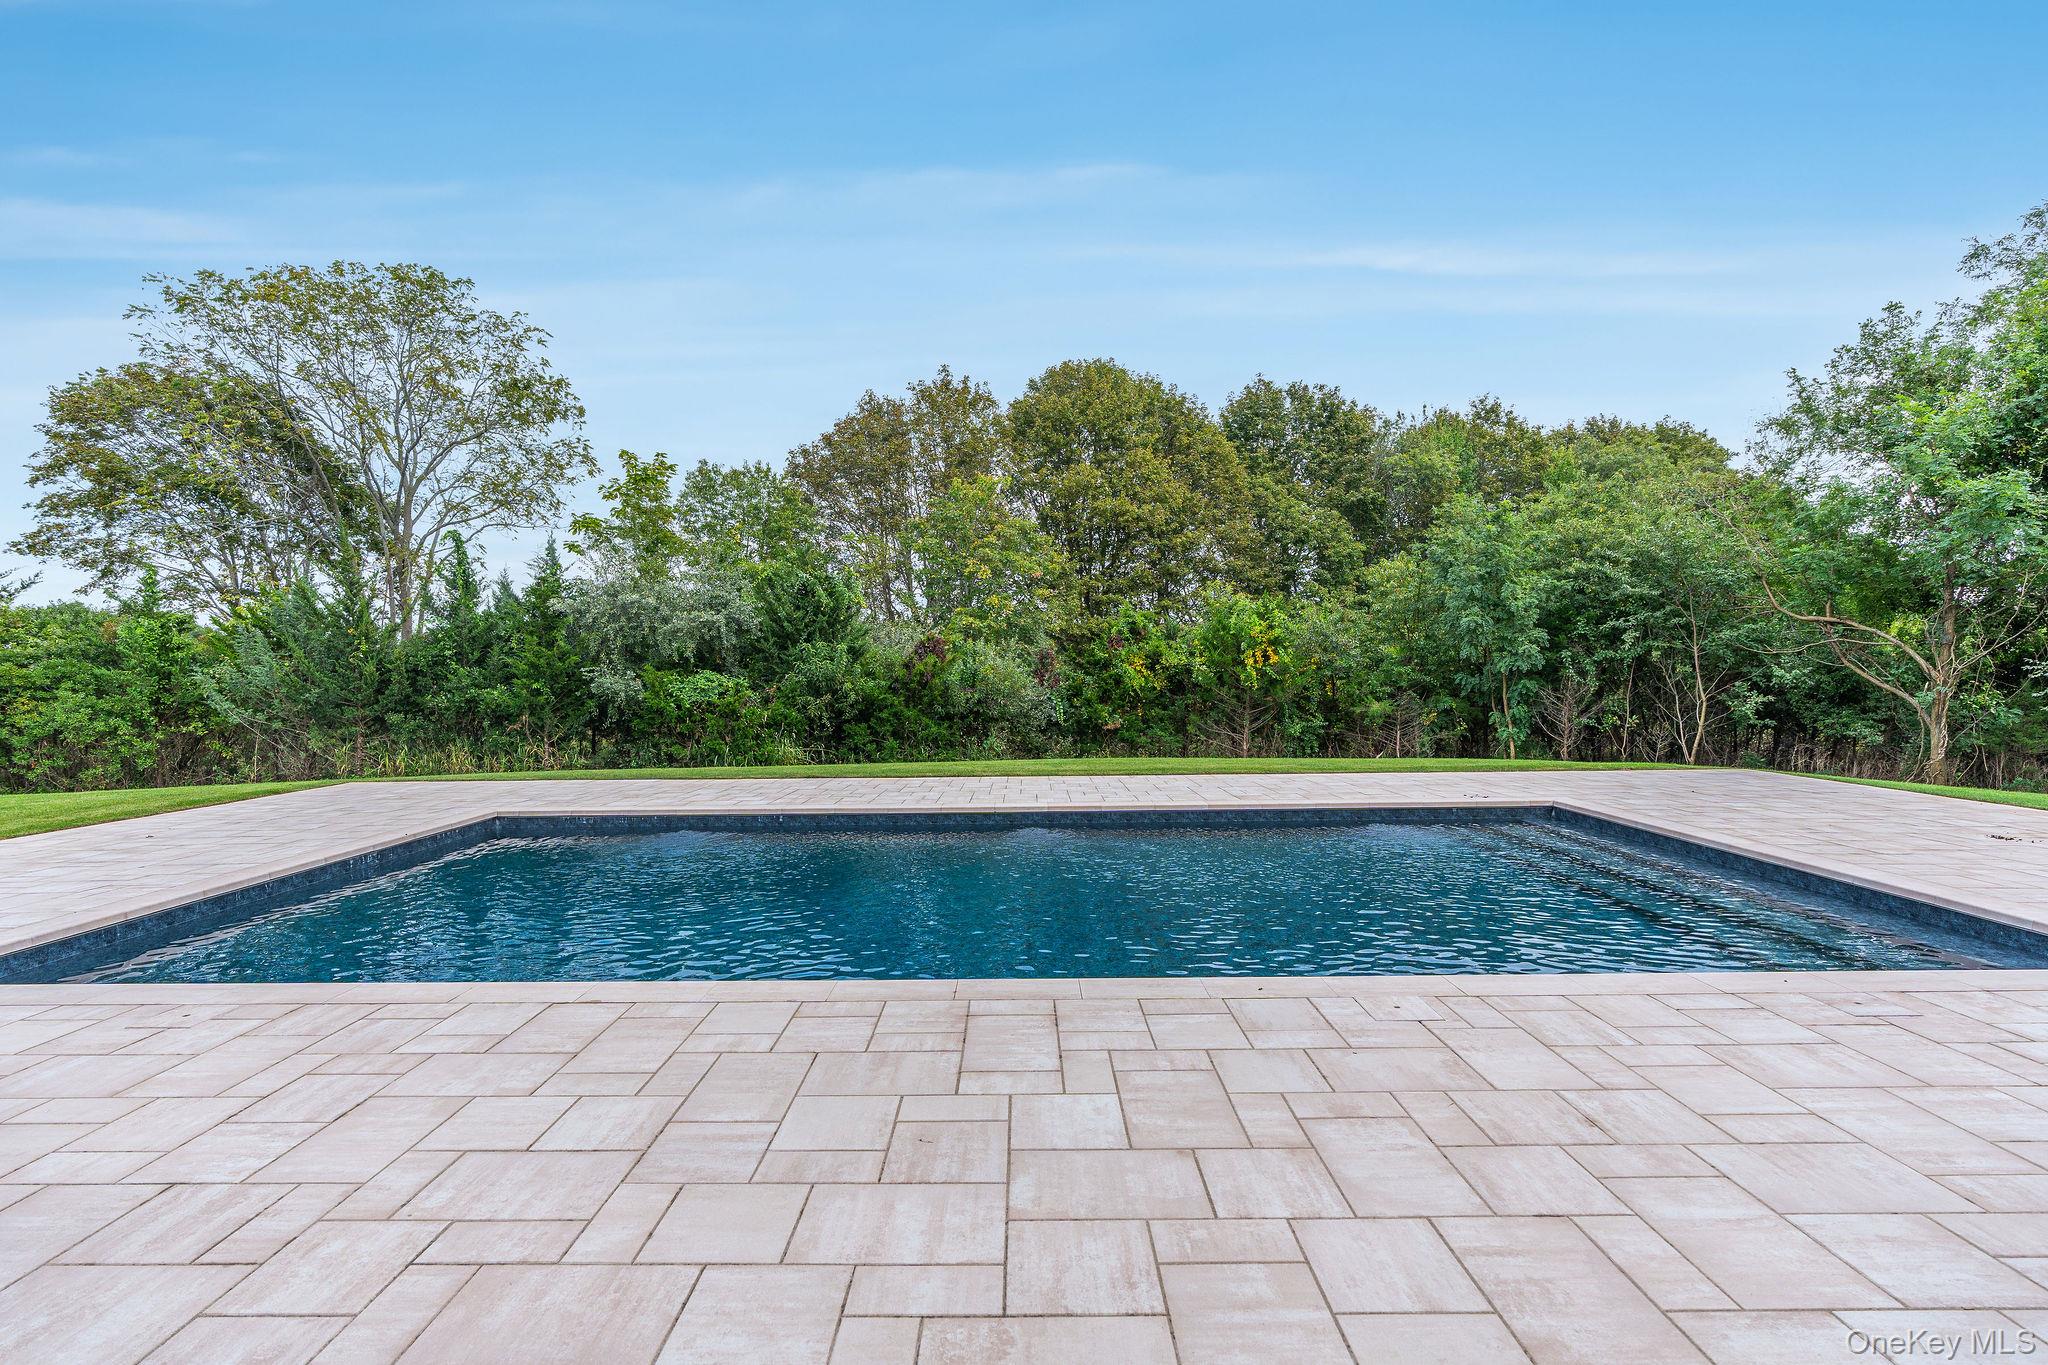
Rectangular swimming pool bordered by a wide stone patio and dense trees.
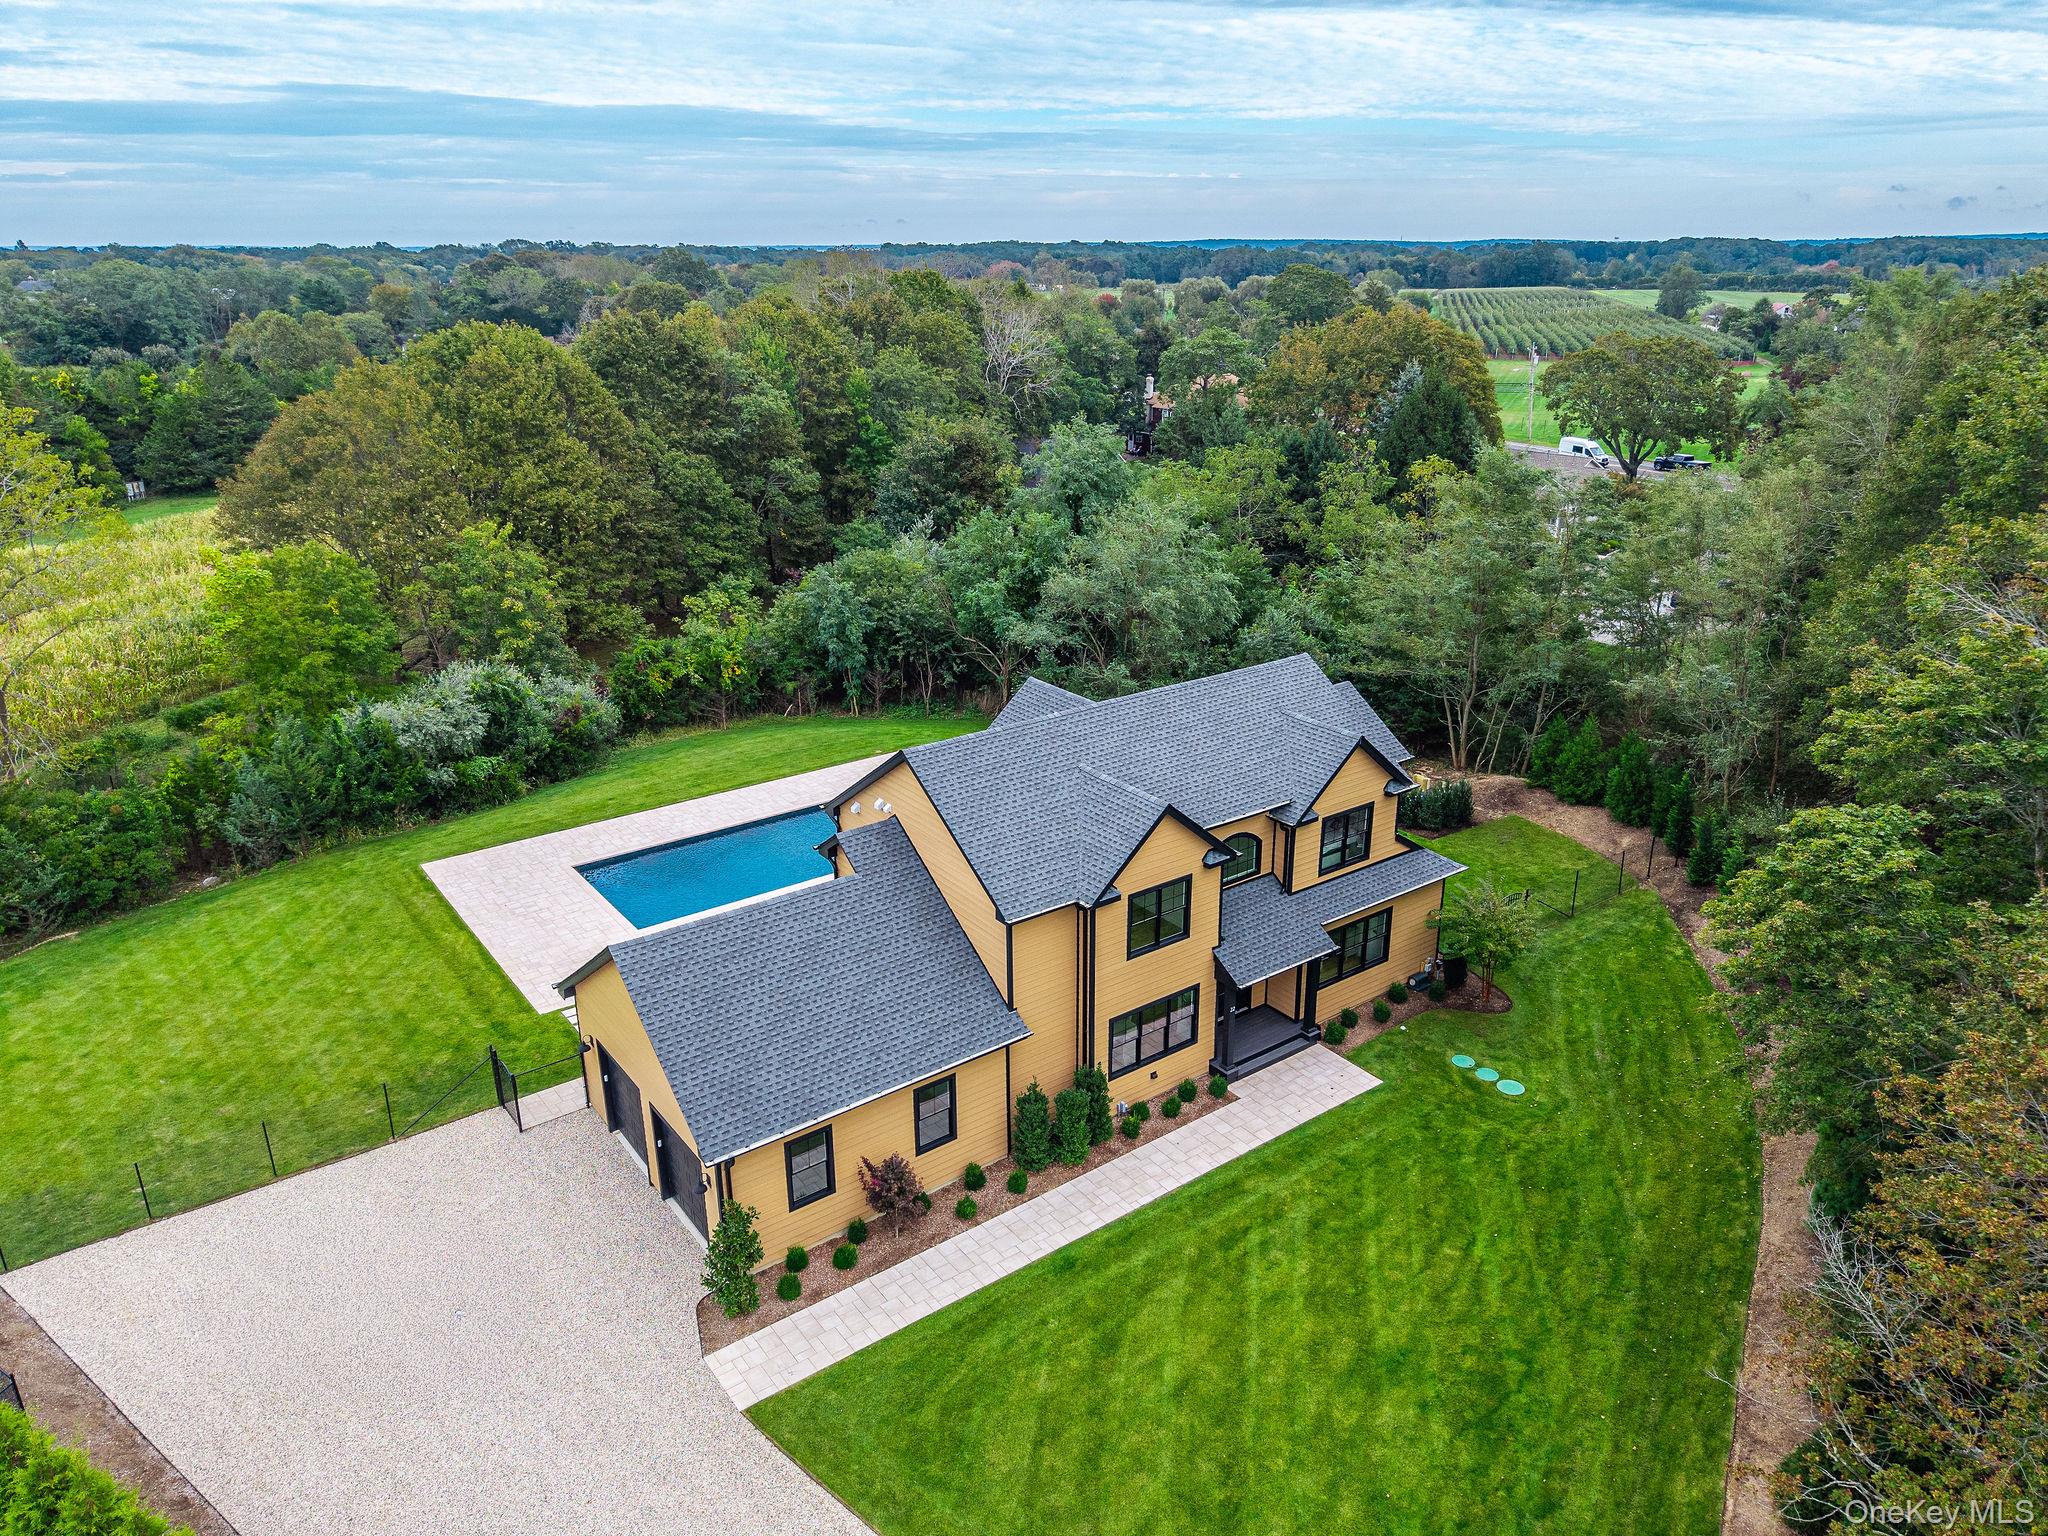
Aerial view of a tan two-story home with a backyard pool, broad lawn, and surrounding trees.
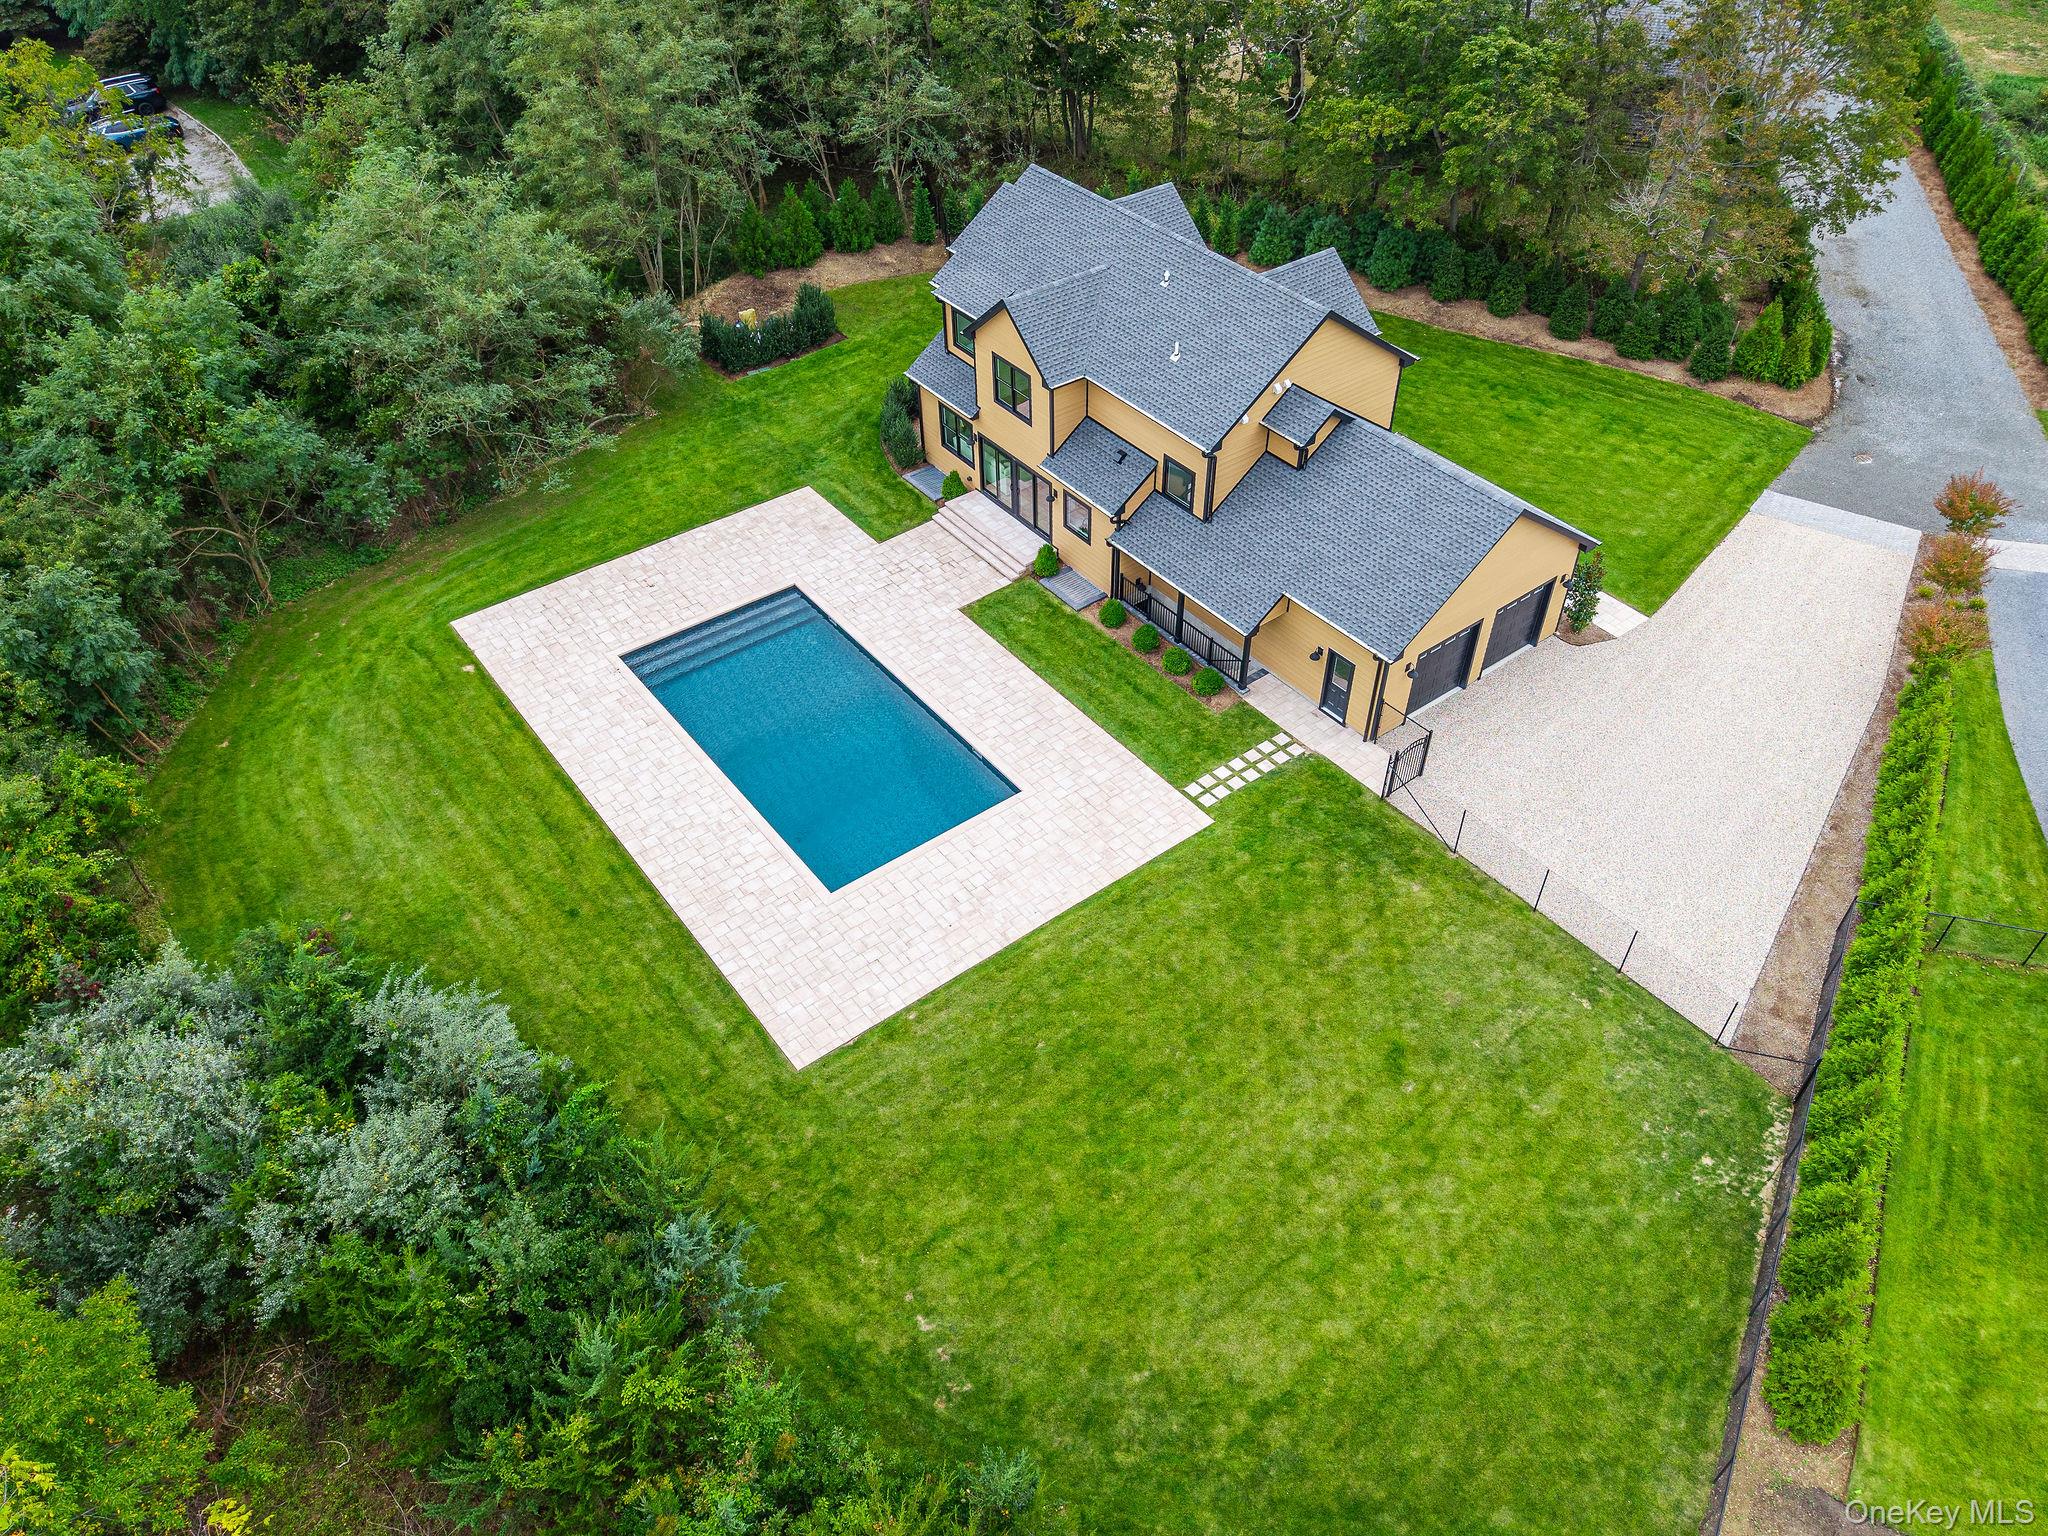
Aerial view of a tan home with a rectangular pool, paved patio, and spacious lawn.
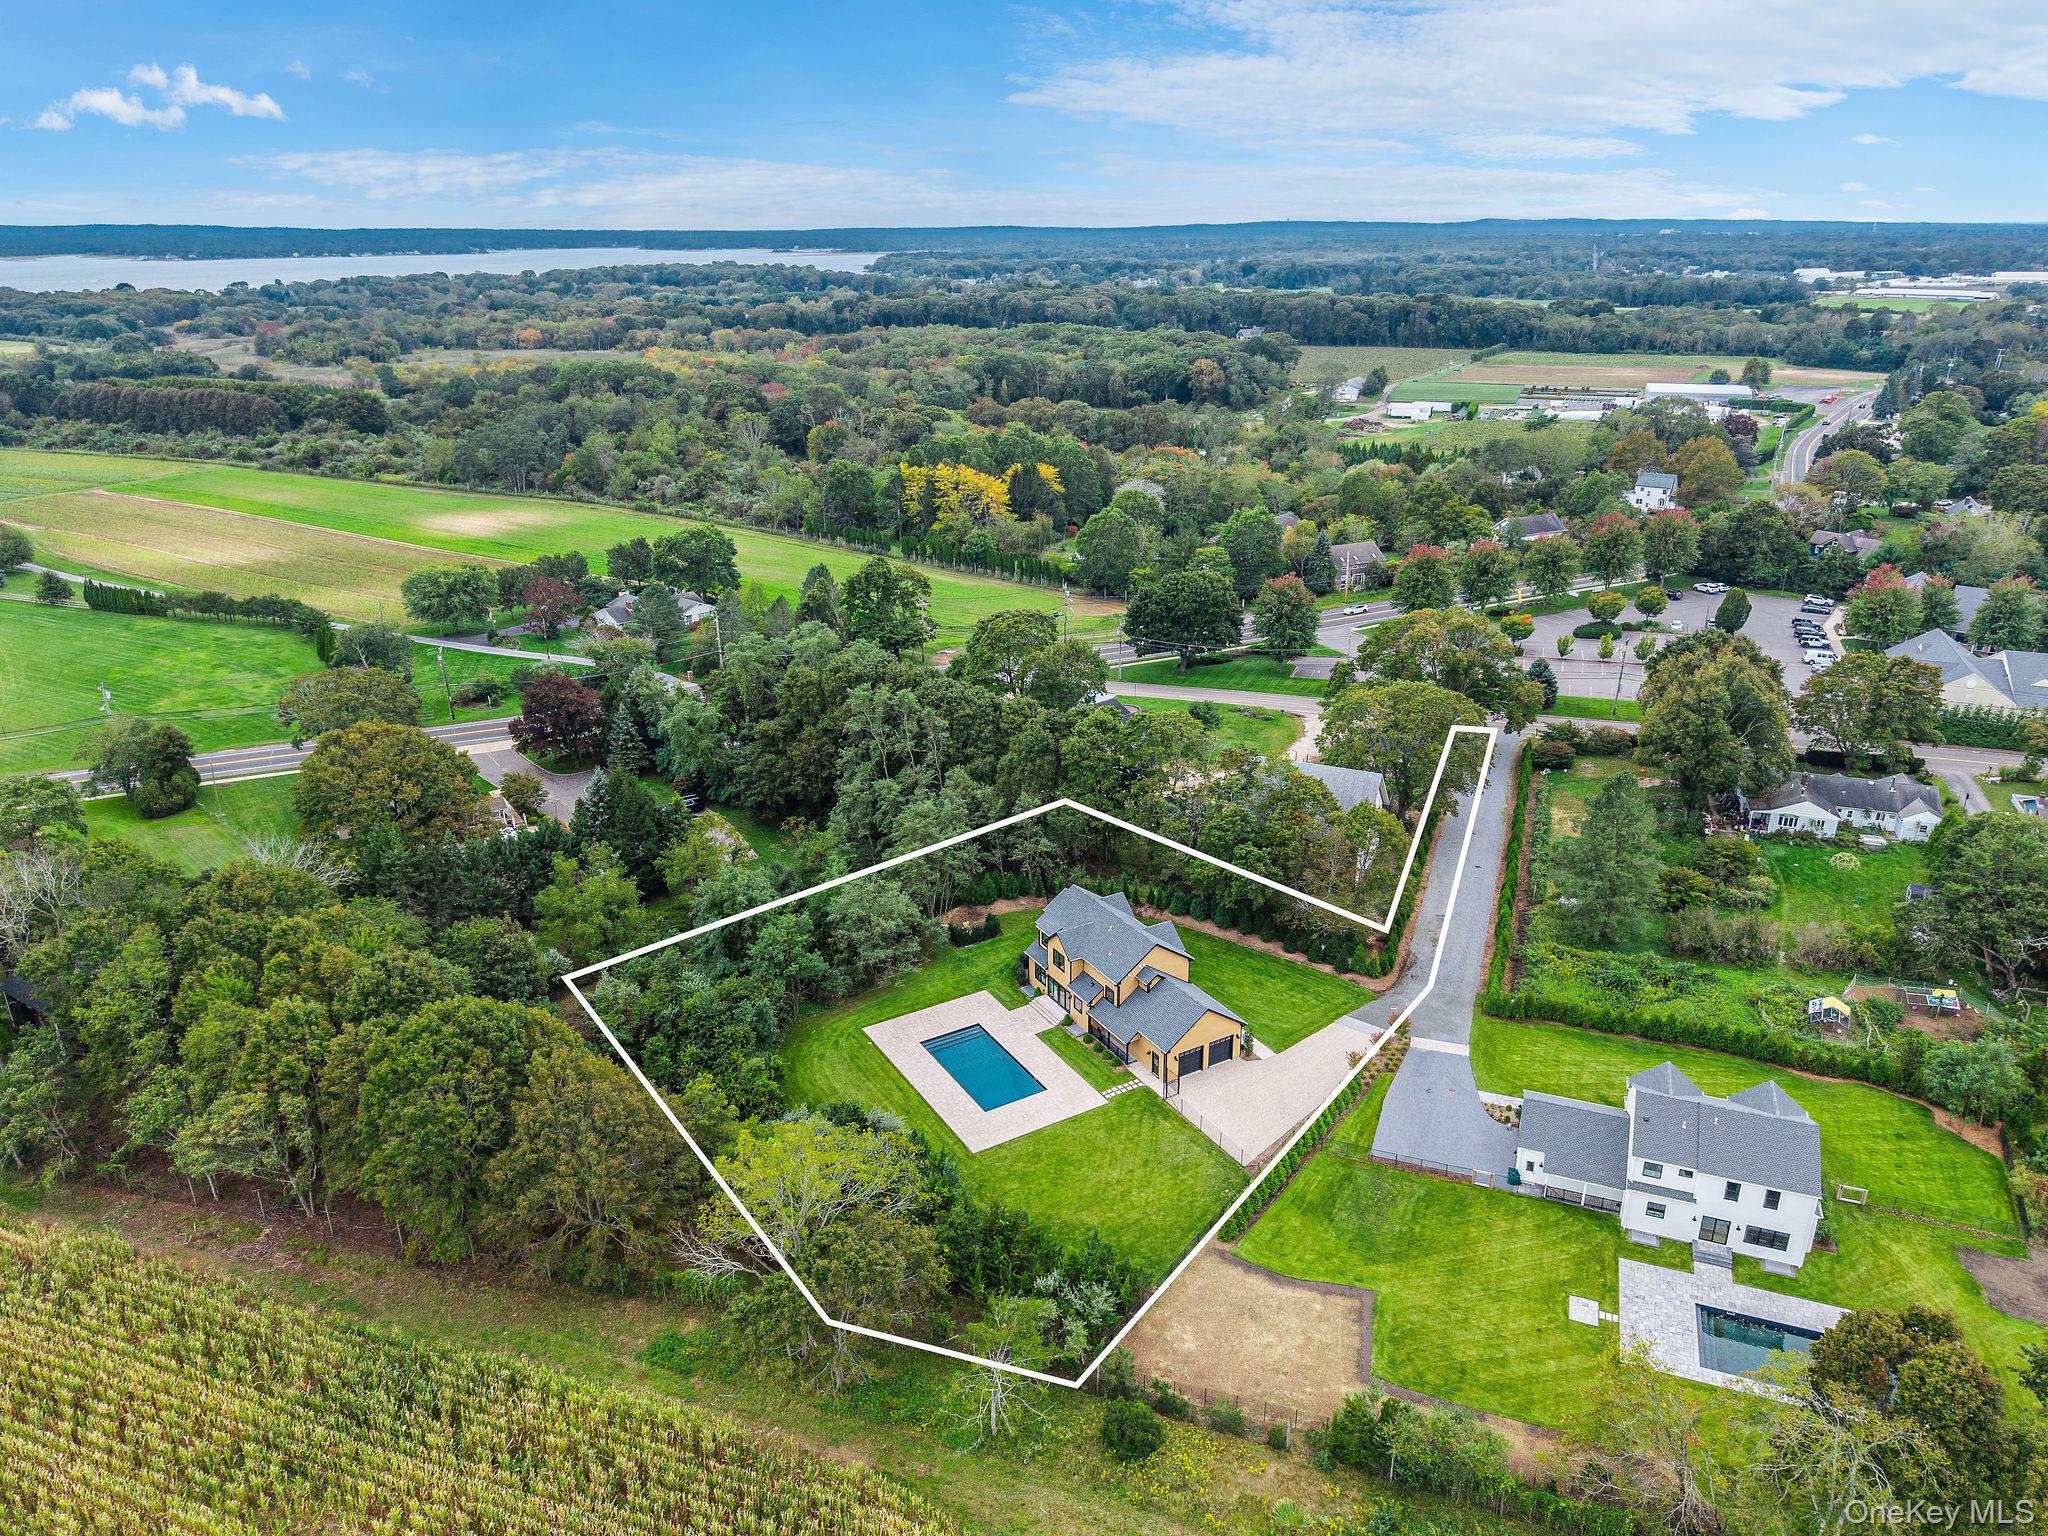
Aerial view of the outlined property, showing a house, swimming pool, and wooded grounds.
SEE ALL PHOTOS
Tan two-story house with dark trim, multiple gables, covered entry, and broad green lawn.
Open-plan living room and kitchen with light wood floors, a white sofa, and large windows.
Open-plan kitchen and living room with a large island, sliding glass doors, and light wood floors.
Open-plan living room and kitchen with a white sectional, blue armchair, and large windows.
Living room with a fireplace, built-in shelves, and sliding doors overlooking a pool.
Staged living room with a white fireplace, built-in shelves, and large windows overlooking trees.
Staged living room with white sofas, blue accents, built-in shelves, and a lit fireplace.
Bright dining room with striped chairs, a geometric pendant, and large black-framed windows.
Modern kitchen with a large island, stainless steel appliances, and sliding doors overlooking a pool.
Open kitchen with a large island, white cabinetry, stainless steel appliances, and a dining area by the window.
Bright kitchen with white cabinets, a large island with four stools, and a window overlooking greenery.
Open-plan kitchen with white cabinetry, stainless appliances, a large island, and glass doors to a leafy patio.
Bright white kitchen with a large stone island, stainless steel appliances, and windows overlooking greenery.
Modern kitchen with white cabinets, a large stainless-steel range, and windows overlooking trees.
Open-plan kitchen with a large appliance-equipped island, wide windows, and an adjoining living room.
Open-plan kitchen with a large quartz-topped island, built-in beverage refrigerator, and pale wood floors.
Modern bathroom with a white vanity and toilet beside a windowed door overlooking trees.
Furnished bedroom with a quilted bed and large window overlooking trees.
Bathroom with a marble-look tiled shower, recessed niche, and window overlooking trees.
Upstairs landing with an arched window, light wood floors, and a wood-and-metal railing.
Bedroom with a white bed, blue accents, oak floors, and a large window overlooking leafy trees.
Bedroom with a white bed, black-framed windows overlooking trees, and an open doorway to the hallway.
Bright bathroom with a glass shower, double vanity, and large freestanding tub.
Bathroom vanity with two sinks, white paneled cabinets, and flowers arranged between the faucets.
Bathroom with a marble-tiled walk-in shower, dual showerheads, glass enclosure, and window.
Empty room with light wood floors, a black-framed window overlooking trees, and a white door.
Empty room with pale hardwood floors and open doors leading to a closet and adjoining rooms.
Bathroom with a white vanity, toilet, and tub-shower surrounded by marble-look tile.
Basement with plank flooring, exposed support posts, and plastic-covered walls.
Rear of a tan-sided home with dark-trimmed windows and a broad stone patio.
Tan multi-level house with a rectangular pool and broad paved patio in the backyard.
Rear of a tan two-story house with a covered porch, pool, and broad paved patio.
Rectangular swimming pool bordered by a wide stone patio and dense trees.
Aerial view of a tan two-story home with a backyard pool, broad lawn, and surrounding trees.
Aerial view of a tan home with a rectangular pool, paved patio, and spacious lawn.
Aerial view of the outlined property, showing a house, swimming pool, and wooded grounds.
Courtesy of Douglas Elliman Real Estate, Kristy B. Naddell Listing Contact: 631-354-8100 
For Sale

22 Tuthills Lane

22 Tuthills Lane, Jamesport, NY 11947

$1,745,000
Exceptional New Construction by One of the North Fork's Most Prominent and Coveted Builders. A rare opportunity to own the final residence in an exclusive development, showcasing exceptional craftsmanship, sophisticated design, and thoughtfully curated finishes throughout. Privately situated 1,000 feet from the road on 1.2 beautifully landscaped acres, this luxurious estate offers the ultimate North Fork lifestyle, with sweeping views of acres of protected, undeveloped land. A striking imported Woodtone Hardie Plank exterior sets the tone for the home's refined architectural design, complemented by an impressive $150,000 professional landscaping package. Inside, expansive, light-filled living spaces and an open-concept layout create an effortless flow for both everyday living and elegant entertaining. At the heart of the home, a bespoke chef's kitchen features an oversized Cambria quartz island, full-height matching backsplash, and custom double-stacked cabinetry. A first-floor guest suite with a full bath provides comfort and flexibility for family and visitors. Upstairs, the generously proportioned primary suite offers a private retreat with a luxurious spa-inspired bath, accompanied by spacious guest bedrooms and a beautifully appointed shared bathroom. The expansive lower level extends the home's full footprint and features soaring ceilings, wide-plank flooring, recessed lighting, three egress windows, and a private exterior entrance, offering exceptional potential for additional living and entertaining space.
Outdoors, a resort-inspired setting awaits with a 20' x 40' heated saltwater pool, custom masonry patio, lush professional landscaping, and breathtaking vistas of preserved open space, creating an extraordinary sense of privacy and tranquility. Complete with smart-home integration, EV charging, and designer furnishings included, this exceptional residence offers the ultimate turnkey experience. With the Certificate of Occupancy in hand and ready for immediate occupancy, this extraordinary home presents a rare opportunity to experience the very best of North Fork luxury living, conveniently
located near all the best vineyards, farm stands, beaches, shops and more!

4
beds

4
baths

3,908 Sq.Ft. LIVING AREA

1.2 Acres lot

Robert Merolla

Robert Merolla

Features & Amenities

Interior

  • total bedrooms4
  • Total bathrooms4
  • full bathrooms3
  • half bathroom1
  • APPLIANCES ENERGY STAR Qualified Appliances
  • other interior Features First Floor Bedroom, First Floor Full Bath, Built-in Features, Cathedral Ceiling(s), Chefs Kitchen, Double Vanity, Eat-in Kitchen, Entertainment Cabinets, Entrance Foyer, Formal Dining, High Ceilings, Natural Woodwork, Open Floorplan, Open Kitchen, Pantry, Recessed Lighting, Smart Thermostat, Soaking Tub, Tray Ceiling(s), Walk-In Closet(s)

Area & Lot

  • Status For Sale
  • Living Area3,908 Sq.Ft.
  • Lot Area1.2 Acres
  • MLS® ID1056659
  • TypeResidential
  • YEAR BUILT2026
  • NeighborhoodJamesport
  • Architecture StylesEstate, Traditional
  • Elementary SchoolAquebogue Elementary School
  • Middle SchoolRiverhead Middle School
  • High SchoolRiverhead Senior High School
  • School DistrictRiverhead

Exterior

  • Garage Space2.0
  • water SourcePublic
  • utilitiesUnderground Utilities
  • PoolElectric Heat, Salt Water
  • parkingGarage
  • HEAT TYPENatural Gas
  • AIR CONDITIONINGCentral Air
  • sewerSeptic Tank

Financial

  • Sales Price$1,745,000
  • Real Estate Tax $18,500/yr
Open-plan living room and kitchen with light wood floors, a white sofa, and large windows.

Schedule a Showing

I would love to show you this beautiful property. Please select your preferred date and time below. I will be in touch shortly to confirm your appointment.

Schedule a Showing

I would love to show you this beautiful property. Please select your preferred date and time below. I will be in touch shortly to confirm your appointment.

Thank you for your interest in 22 Tuthills Lane, Jamesport, NY 11947. We are reviewing your request and will be in touch shortly!

Mortgage Calculator

Estimate your monthly mortgage payment, including the principal and interest, property taxes, and HOA. Adjust the values to generate a more accurate rate.

All estimates are provided for informational purposes only. Actual amounts may vary.
$0,000 Your Payment 20 15 65
$0,000 Your Payment

Jamesport

Explore

Work With Us

If you feel you would consider yourself part of our clientele, please contact us. We will together discuss inflation hedges, sophisticated value purchasing, lifestyle investing, supply-constricted and below replacement cost purchasing strategies, the value of turnkey, designer-infused, white glove, new construction residences, and if applicable, we can assist you with a 1031 property transaction.

Follow Me on Instagram